1120 Hollin Court
1120 Hollin Court
1120 Hollin Court
1120 Hollin Court
1120 Hollin Court
1120 Hollin Court
1120 Hollin Court
1120 Hollin Court
1120 Hollin Court
1120 Hollin Court
1120 Hollin Court
1120 Hollin Court
1120 Hollin Court
1120 Hollin Court
1120 Hollin Court
1120 Hollin Court
1120 Hollin Court
1120 Hollin Court
1120 Hollin Court
1120 Hollin Court
1120 Hollin Court
1120 Hollin Court
1120 Hollin Court
1120 Hollin Court
1120 Hollin Court
1120 Hollin Court
1120 Hollin Court
1120 Hollin Court
1120 Hollin Court
1120 Hollin Court
1120 Hollin Court
1120 Hollin Court
1120 Hollin Court
1120 Hollin Court
1120 Hollin Court
1120 Hollin Court
1120 Hollin Court
1120 Hollin Court
1120 Hollin Court
1120 Hollin Court
1120 Hollin Court
1120 Hollin Court
1120 Hollin Court
1120 Hollin Court
1120 Hollin Court
1120 Hollin Court
1120 Hollin Court
1120 Hollin Court
1120 Hollin Court
1120 Hollin Court
1120 Hollin Court
1120 Hollin Court
1120 Hollin Court
1120 Hollin Court
1120 Hollin Court
1120 Hollin Court
1120 Hollin Court
1120 Hollin Court
1120 Hollin Court
1120 Hollin Court
1120 Hollin Court
1120 Hollin Court
1120 Hollin Court
1120 Hollin Court
1120 Hollin Court
1120 Hollin Court
1120 Hollin Court
SEE ALL PHOTOS
1120 Hollin Court
1120 Hollin Court
1120 Hollin Court
1120 Hollin Court
1120 Hollin Court
1120 Hollin Court
1120 Hollin Court
1120 Hollin Court
1120 Hollin Court
1120 Hollin Court
1120 Hollin Court
1120 Hollin Court
1120 Hollin Court
1120 Hollin Court
1120 Hollin Court
1120 Hollin Court
1120 Hollin Court
1120 Hollin Court
1120 Hollin Court
1120 Hollin Court
1120 Hollin Court
1120 Hollin Court
1120 Hollin Court
1120 Hollin Court
1120 Hollin Court
1120 Hollin Court
1120 Hollin Court
1120 Hollin Court
1120 Hollin Court
1120 Hollin Court
1120 Hollin Court
1120 Hollin Court
1120 Hollin Court
1120 Hollin Court
1120 Hollin Court
1120 Hollin Court
1120 Hollin Court
1120 Hollin Court
1120 Hollin Court
1120 Hollin Court
1120 Hollin Court
1120 Hollin Court
1120 Hollin Court
1120 Hollin Court
1120 Hollin Court
1120 Hollin Court
1120 Hollin Court
1120 Hollin Court
1120 Hollin Court
1120 Hollin Court
1120 Hollin Court
1120 Hollin Court
1120 Hollin Court
1120 Hollin Court
1120 Hollin Court
1120 Hollin Court
1120 Hollin Court
1120 Hollin Court
1120 Hollin Court
1120 Hollin Court
1120 Hollin Court
1120 Hollin Court
1120 Hollin Court
1120 Hollin Court
1120 Hollin Court
1120 Hollin Court
1120 Hollin Court
Courtesy of Nettwork Global, Melissa O'Shea Listing Contact: 636-614-5132 
Sold

1120 Hollin Court

1120 Hollin Court, St Louis, MO 63131

$662,500
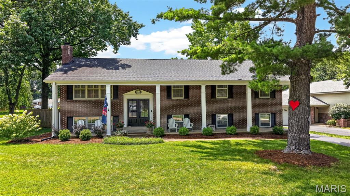
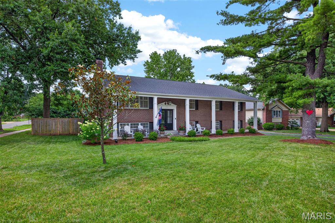
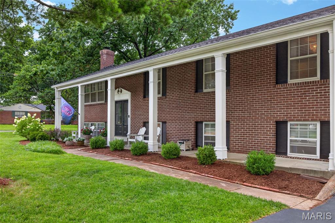
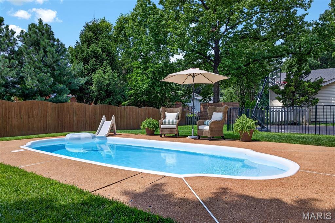
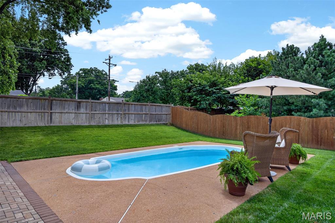
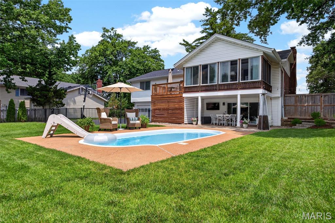
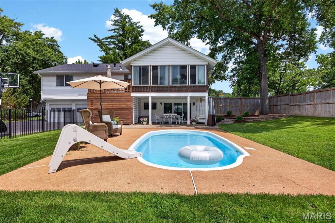
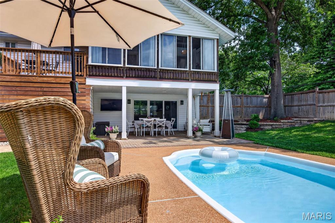
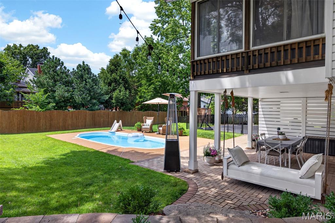
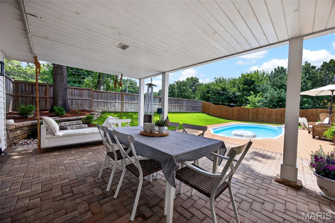
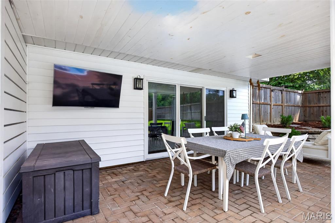
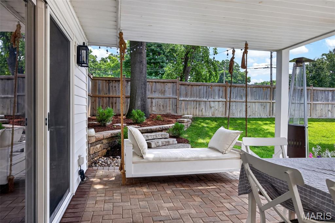
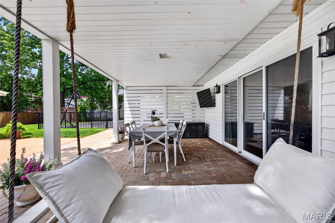
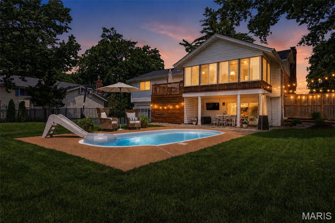
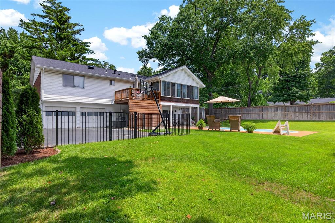
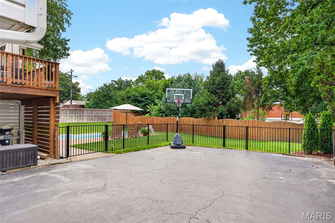
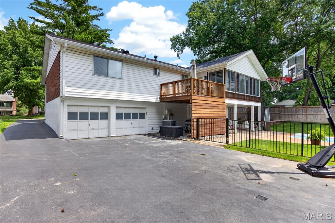
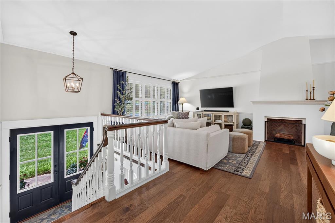
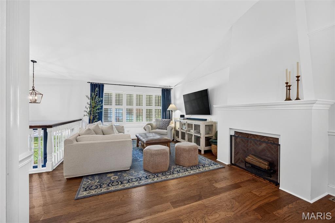
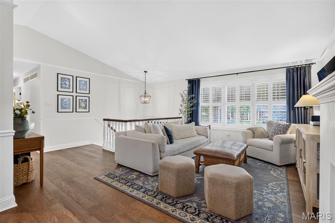
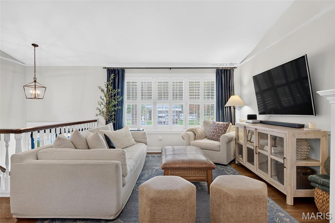
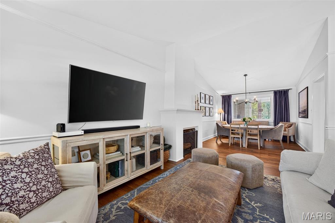
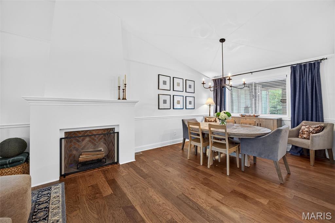
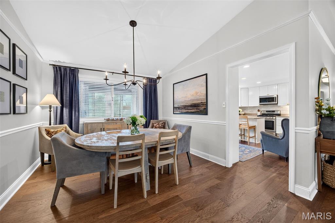
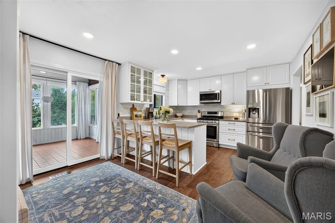
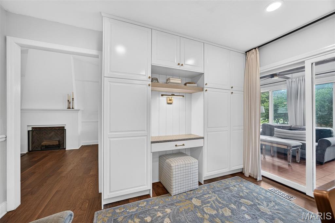
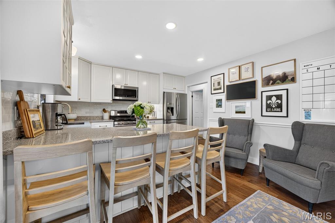
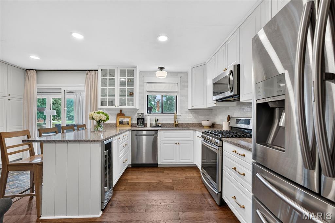
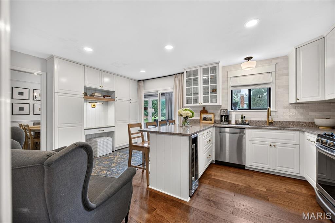
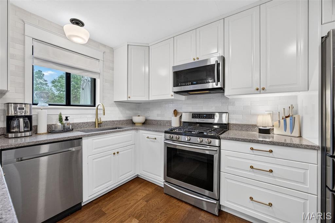
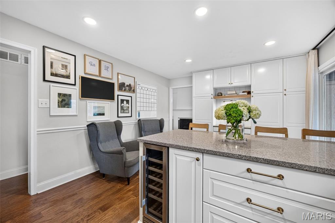
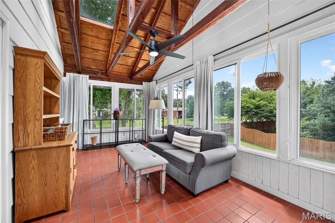
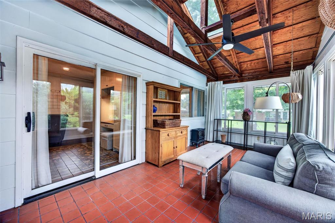
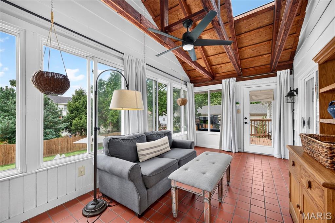
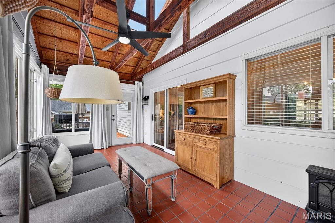
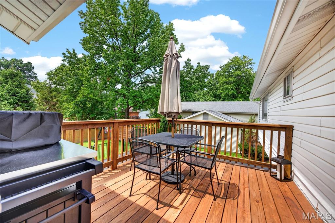
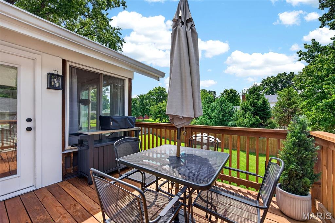
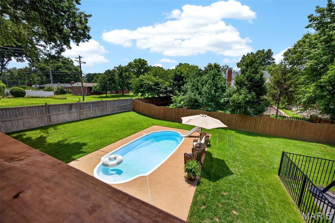
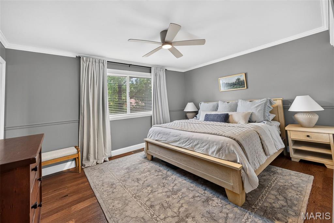
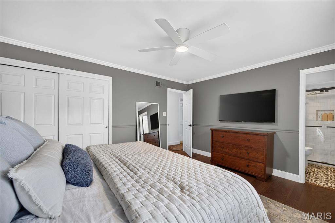
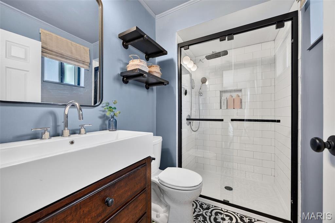
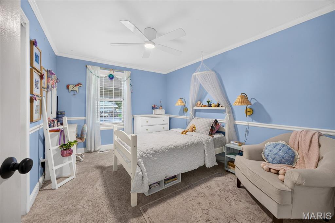
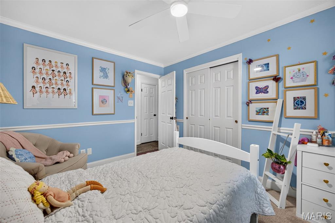
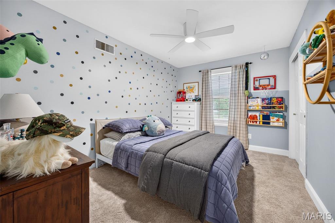
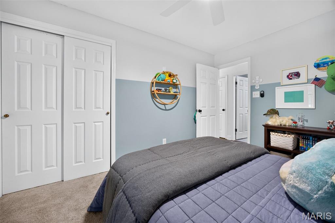
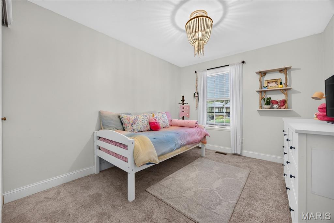
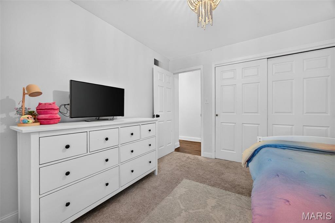
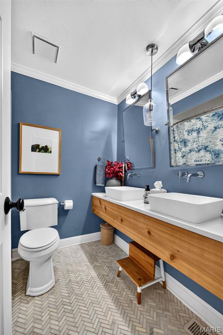
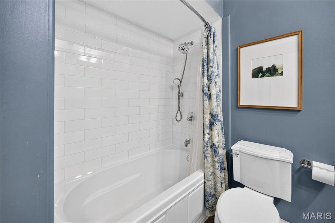
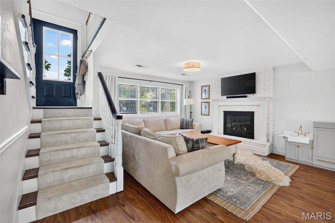
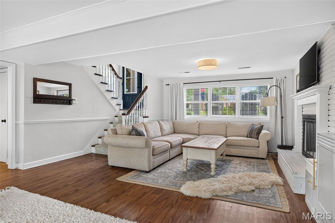
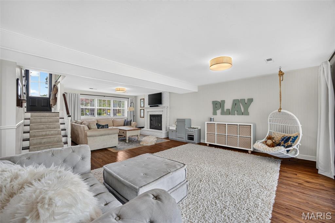
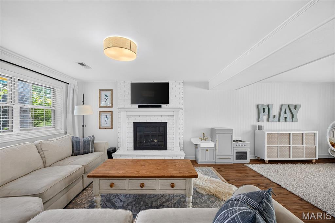
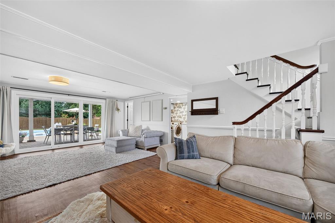
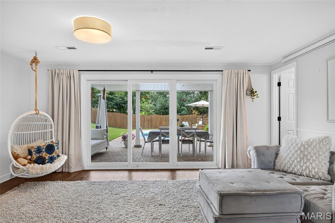
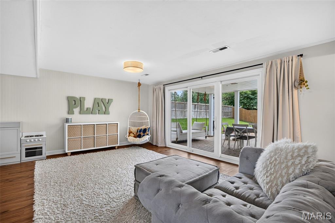
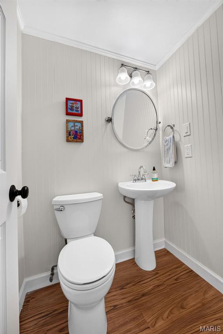
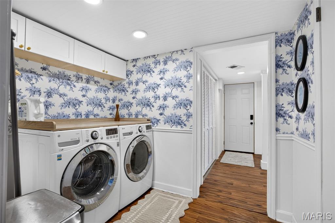
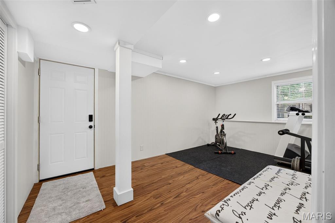
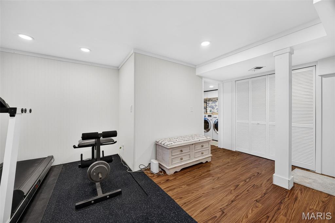
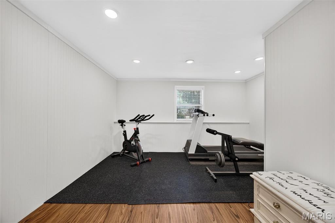
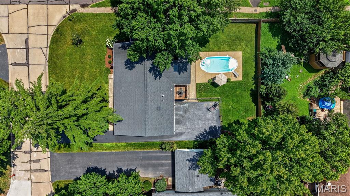
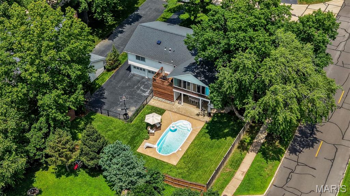
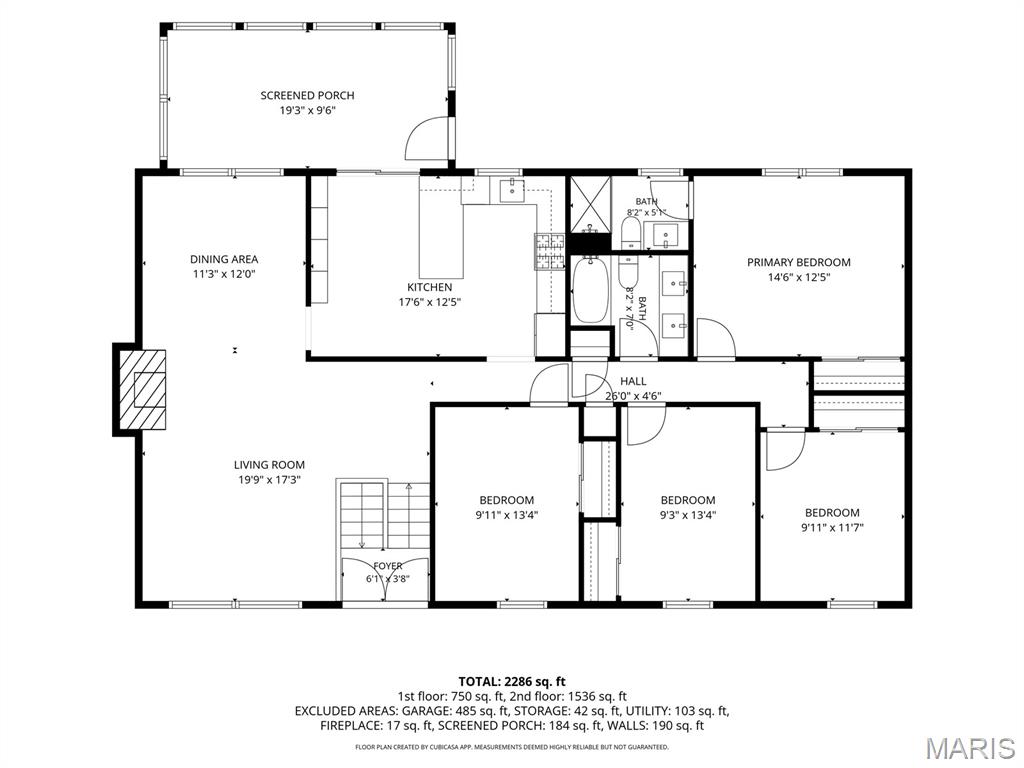
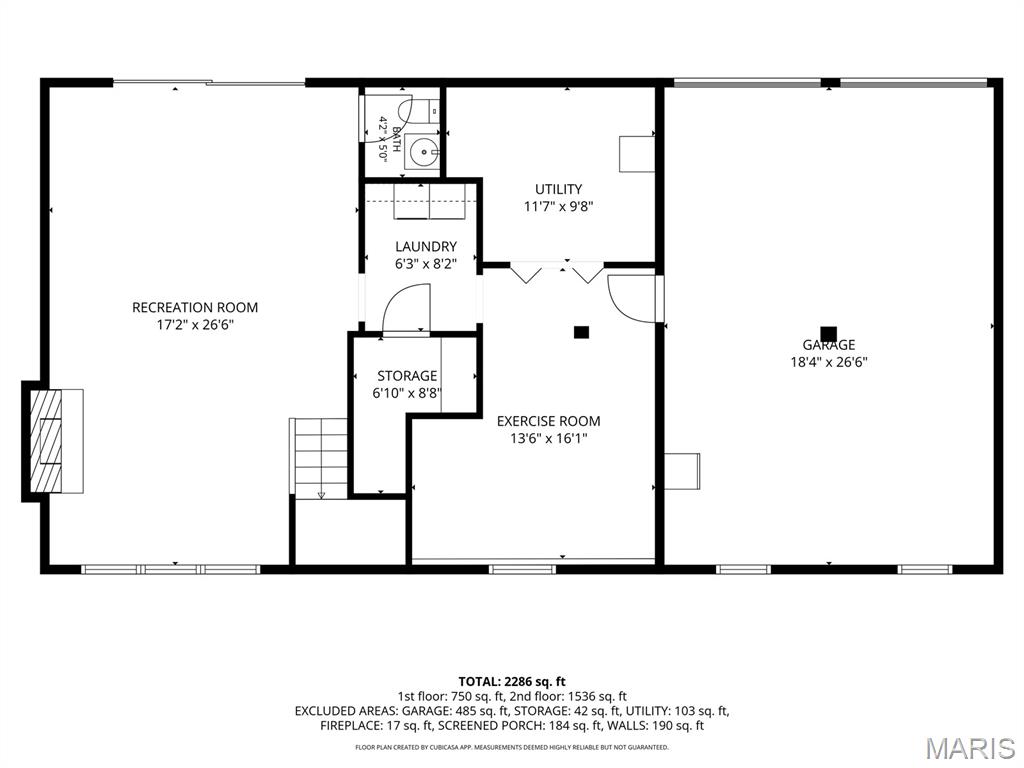
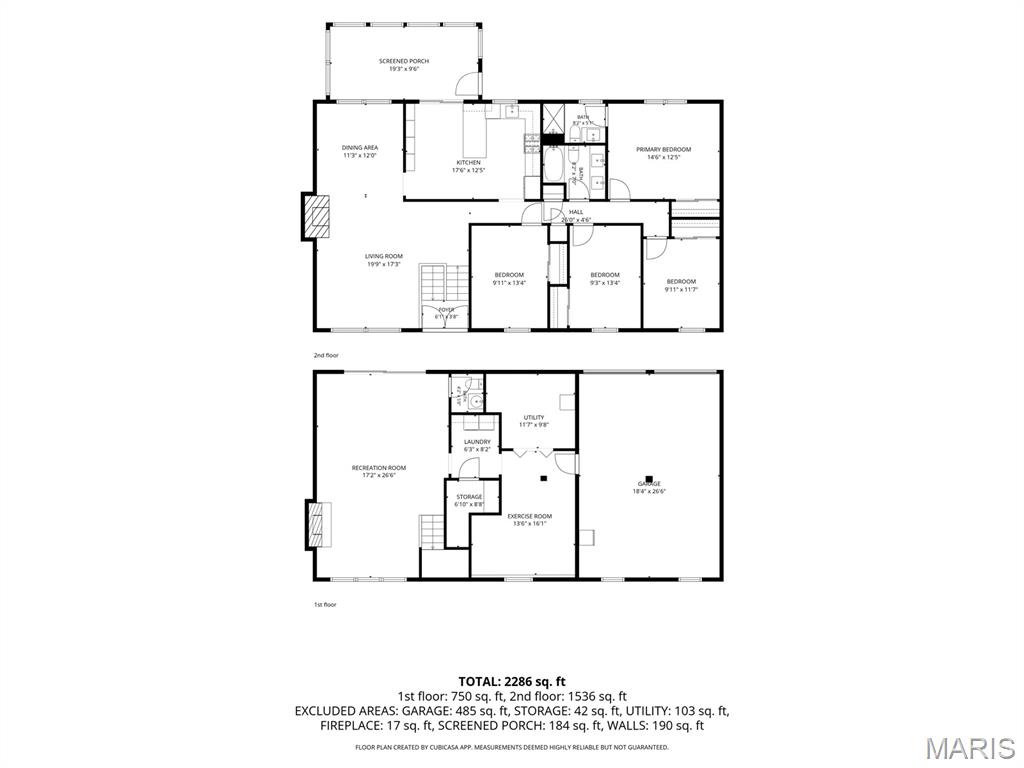
OPEN HOUSE CANCELED! Beautifully updated from top to bottom, this exceptional home offers the perfect blend of modern style, functional living, and an incredible backyard retreat--all within the highly sought-after Kirkwood School District. The upper-level features four generously sized bedrooms, including a spacious primary suite with a beautifully updated private bath, while an updated hall bathroom serves the additional bedrooms. The renovated kitchen is both stylish and functional, with sliding glass doors leading to a bright and inviting sunroom, creating the perfect space for morning coffee or casual dining. Just beyond the sunroom, the newly constructed deck (2026) extends your living space outdoors, providing the perfect place to grill, entertain, or unwind while overlooking the in-ground pool. The walk-out lower level offers a large family room, a convenient half bath, and a recently added bonus room that's ideal for a home office, fitness room, or playroom. Walk directly outside to the covered patio, where you'll find an inviting outdoor living area that connects to the pool while still leaving plenty of usable green space for play, pets, or gardening while the attached 2-car garage provides everyday convenience and storage. Every detail has been thoughtfully updated, including new flooring and carpet throughout the home, a beautifully renovated kitchen, updated bathrooms, a new roof (2019), gutters (2022), water heater (2025), privacy fence (2021), pool resurfaced (2022), and a redesigned paver patio with retaining wall (2023). Ideally located in Des Peres just minutes from major highways, Manchester Road, Pioneer Park, shopping, dining, as well as everything downtown Kirkwood has to offer, this move-in-ready home delivers the perfect balance of convenience, comfort, and style.

4
beds

3
baths

2,340 Sq.Ft. LIVING AREA

0.26 Acres lot

Lovett Donovan

Lovett Donovan

Features & Amenities

Interior

  • total bedrooms4
  • Total bathrooms3
  • full bathrooms2
  • half bathroom1
  • Fireplace Basement, Gas, Gas Log, Living Room
  • APPLIANCES Stainless Steel Appliance(s)

Area & Lot

  • Status Sold
  • Date Sold July 28, 2026
  • Living Area2,340 Sq.Ft.
  • Lot Area0.26 Acres
  • MLS® ID26042683
  • TypeResidential
  • YEAR BUILT1975
  • NeighborhoodDes Peres
  • Architecture StylesSplit Level, Traditional
  • Elementary SchoolWestchester Elem.
  • Middle SchoolNorth Kirkwood Middle
  • High SchoolKirkwood Sr. High
  • School DistrictKirkwood R-VII

Exterior

  • Garage Space2.0
  • water SourcePublic
  • utilitiesCable Available, Electricity Connected, Natural Gas Connected, Sewer Connected, Water Connected
  • PoolIn Ground, Private
  • lot featuresBack Yard, Corner Lot, Front Yard, Level
  • HEAT TYPEForced Air
  • AIR CONDITIONINGCentral Air
  • sewerPublic Sewer
  • SubstructureConcrete Perimeter
  • HOA AmenitiesCommon Ground

Financial

  • Sales Price$662,500
  • Real Estate Tax $5,589/yr
  • HOA $73/yr

Des Peres

Home to expansive properties, well-manicured lawns, and towering, traditional homes.

Explore

Work with Cindy

Janet McAfee Inc. is the leading independent real estate broker in St. Louis. We have grown from humble beginnings of five agents in the basement of our founder's home to almost 100 sales associates in our corporate Ladue, Missouri headquarters.

Follow Us on Instagram