11274 Elsie Manor Court
SEE ALL PHOTOS
11274 Elsie Manor Court
Courtesy of Coldwell Banker Realty - Gundaker, Lisa Accurso Listing Contact: 636-3949300 
Sold

11274 Elsie Manor Court

11274 Elsie Manor Court, Creve Coeur, MO 63141

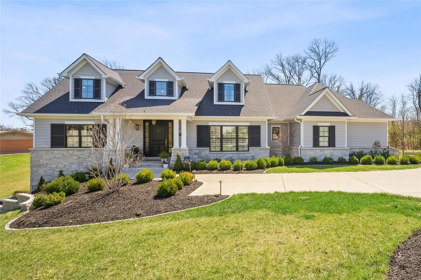
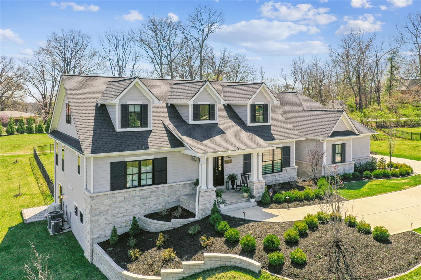
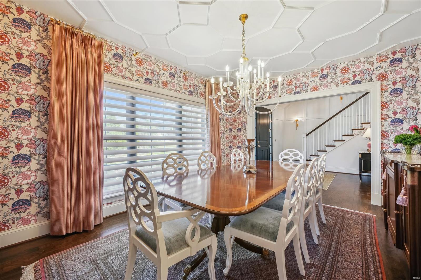
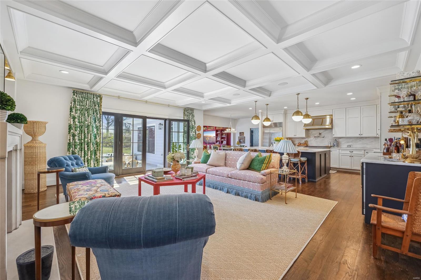
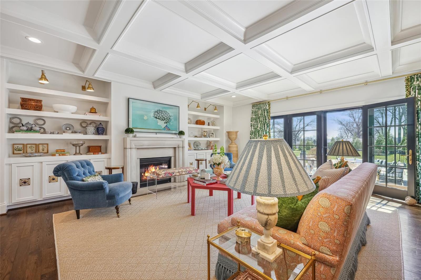
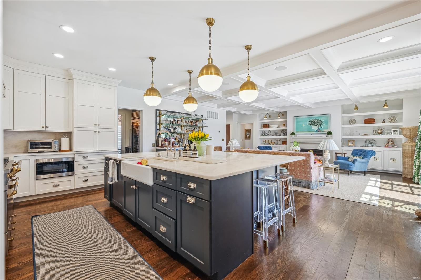
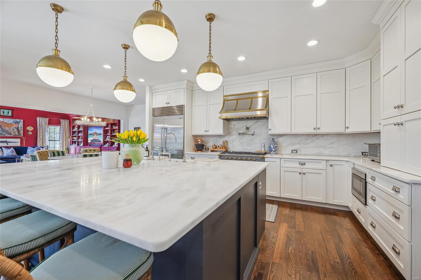
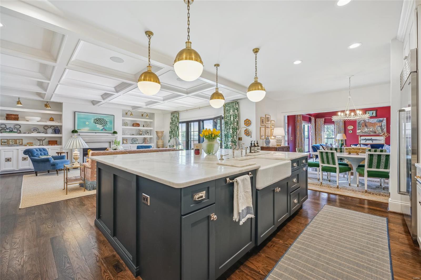
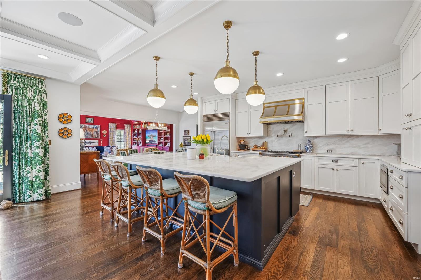
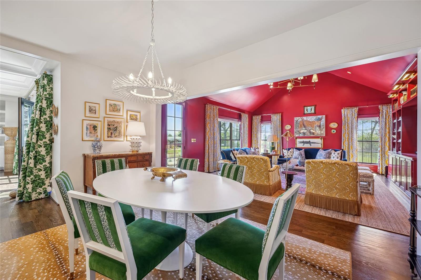
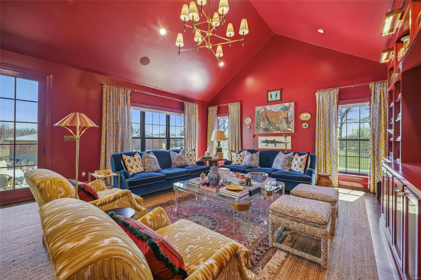
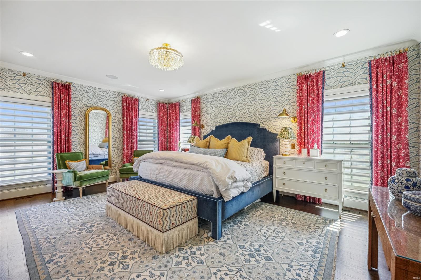
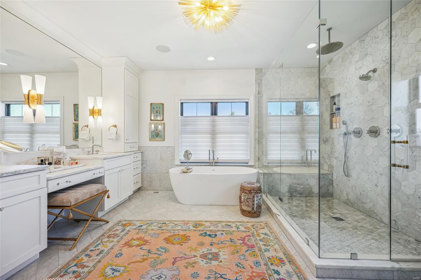
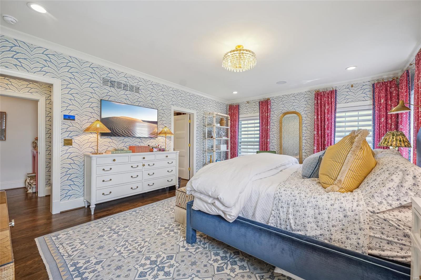
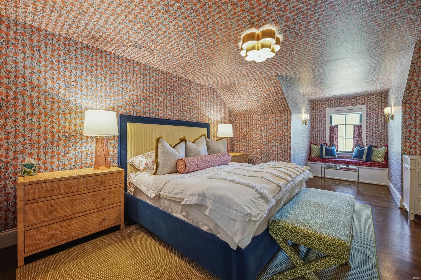
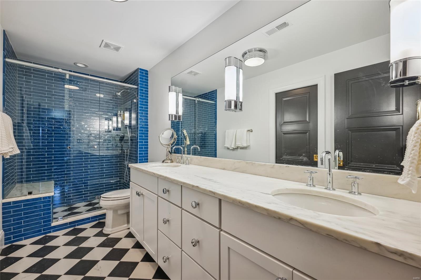
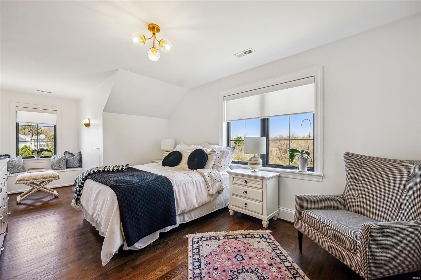
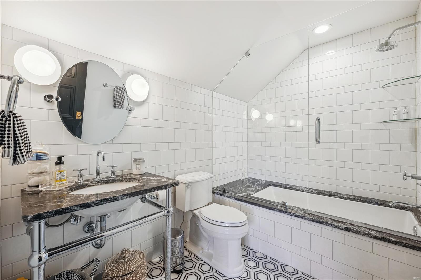
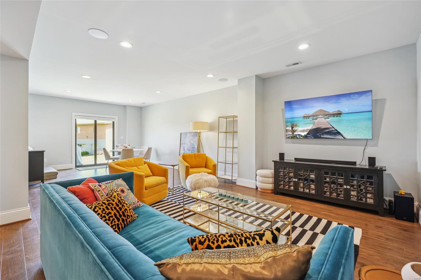
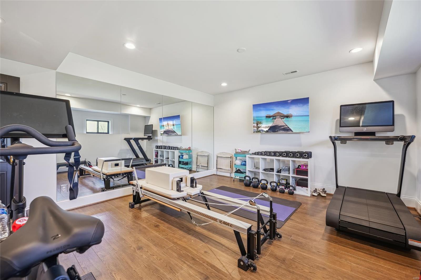
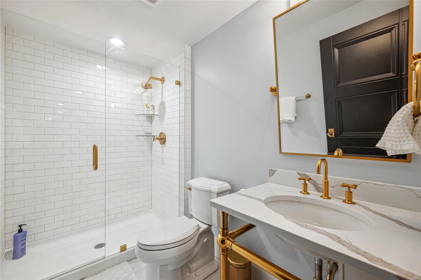
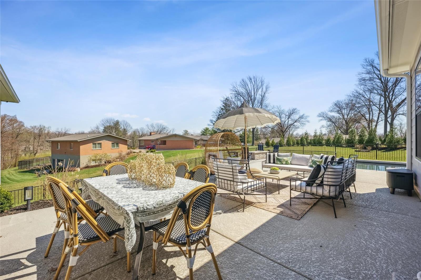
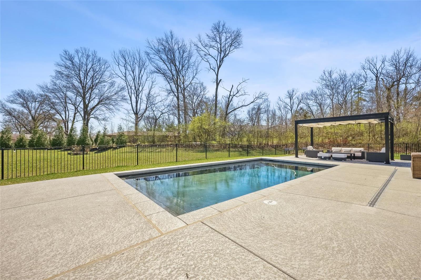
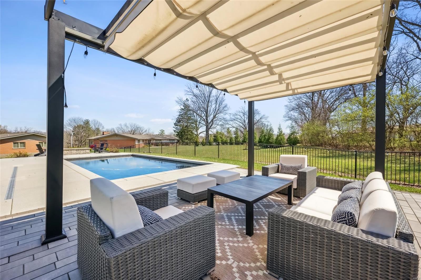
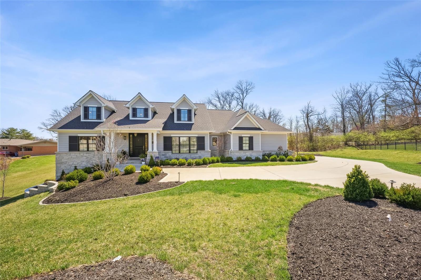
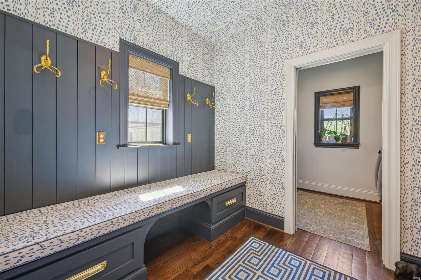
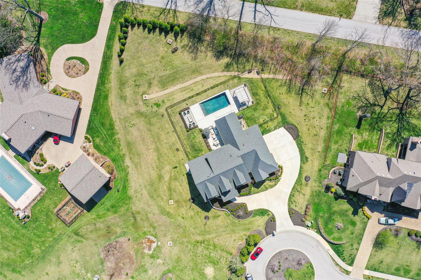
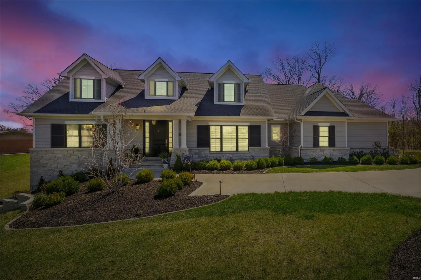
This spectacular 1.5-sty Cape Cod from award-winning Kennerly Custom Homes redefines luxury living. Open floor plan features detailed trim work, designer lighting & oak hardwoods that extend throughout the main floor. Vaulted foyer leads to beautifully appointed dining room and stunning great room with box beam ceiling, wet bar, cast stone fireplace flanked by built-in display cases & dramatic wall of windows. State-of-the-art kitchen with 46" white cabinetry, marble countertops, commercial grade appliances, 9' center island & butler's pantry adjoins breakfast room & light-filled family room with cathedral ceiling & entertainment center. Primary bedroom suite with marble bath with freestanding tub offers an appealing retreat. Hardwood floors continue to the 2nd level with 3 additional bedrooms, 1 with ensuite bath & 2 with Jack n' Jill bath. Lower Level includes recreation room, workout room & full bath. Atrium door opens to outdoor living area with pool & flagstone patio with firepit. Additional Rooms: Mud Room, Sun Room

4
beds

5
baths

4,820 Sq.Ft. LIVING AREA

1 Acres lot

Julie Lane

Julie Lane

Features & Amenities

Interior

  • total bedrooms4
  • Total bathrooms5
  • full bathrooms4
  • half bathroom1
  • Laundry room Main Level
  • Flooring Hardwood
  • Fireplace Recreation Room, Great Room
  • APPLIANCES Dishwasher, Disposal, Microwave, Range Hood, Gas Range, Gas Oven, Refrigerator, Stainless Steel Appliance(s), Wine Cooler, Gas Water Heater
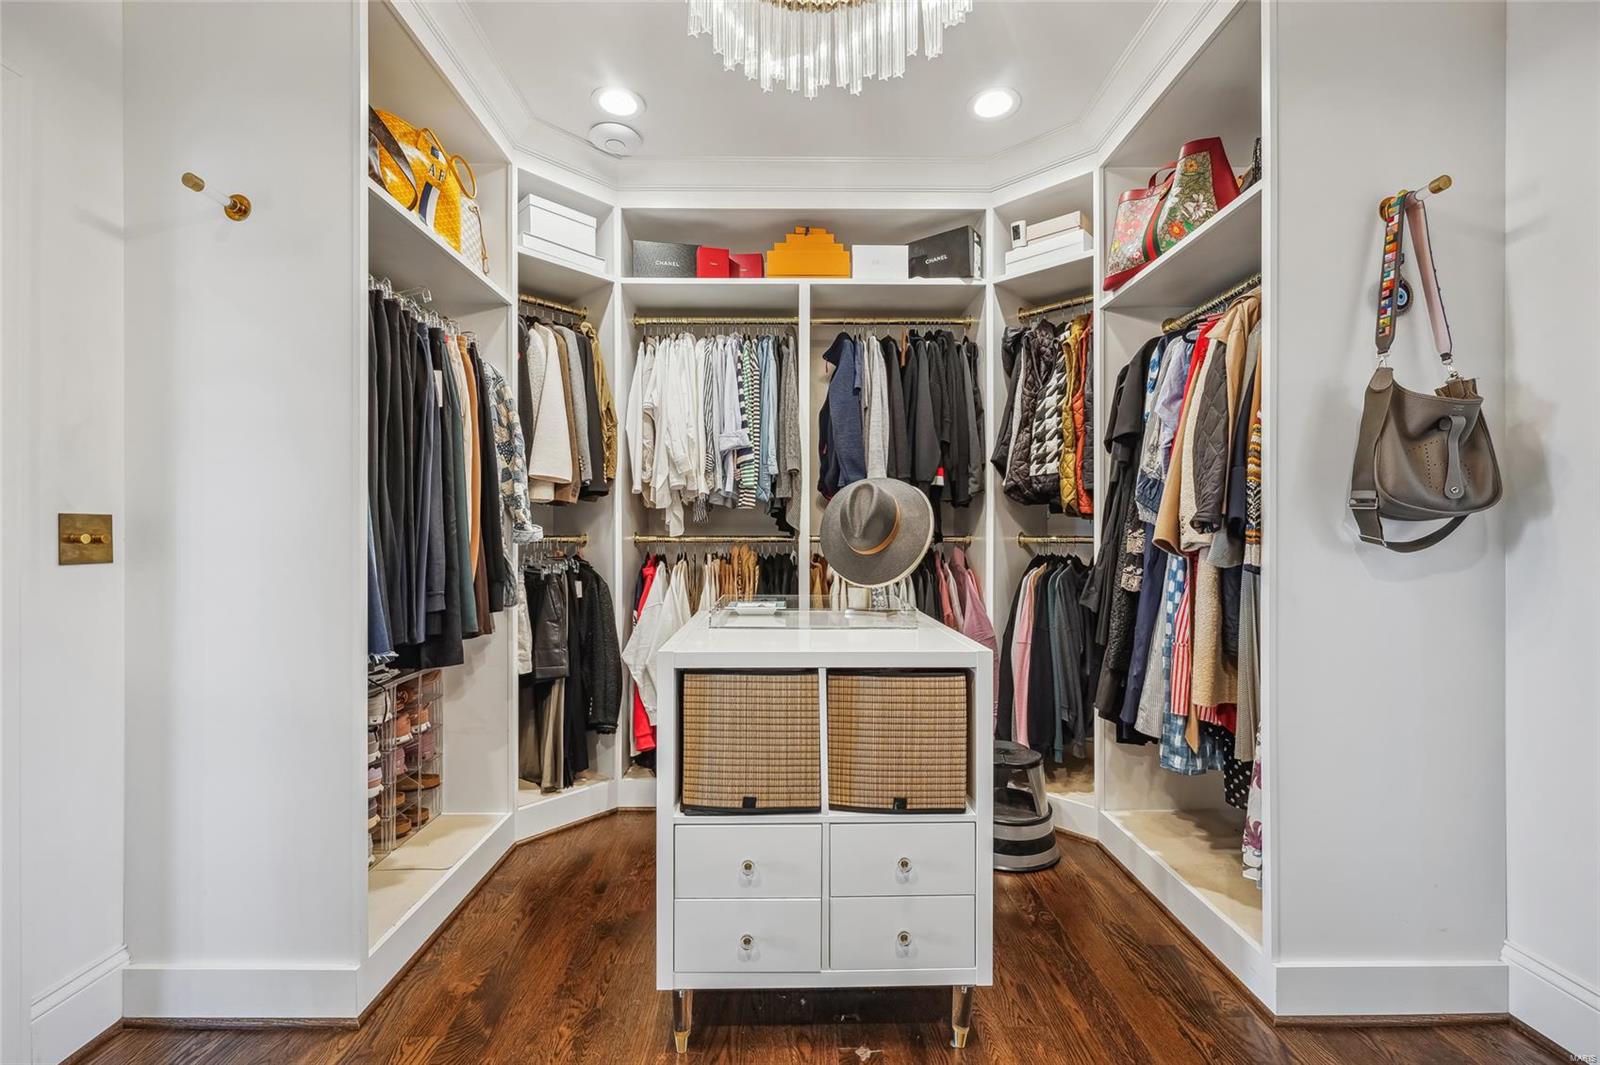
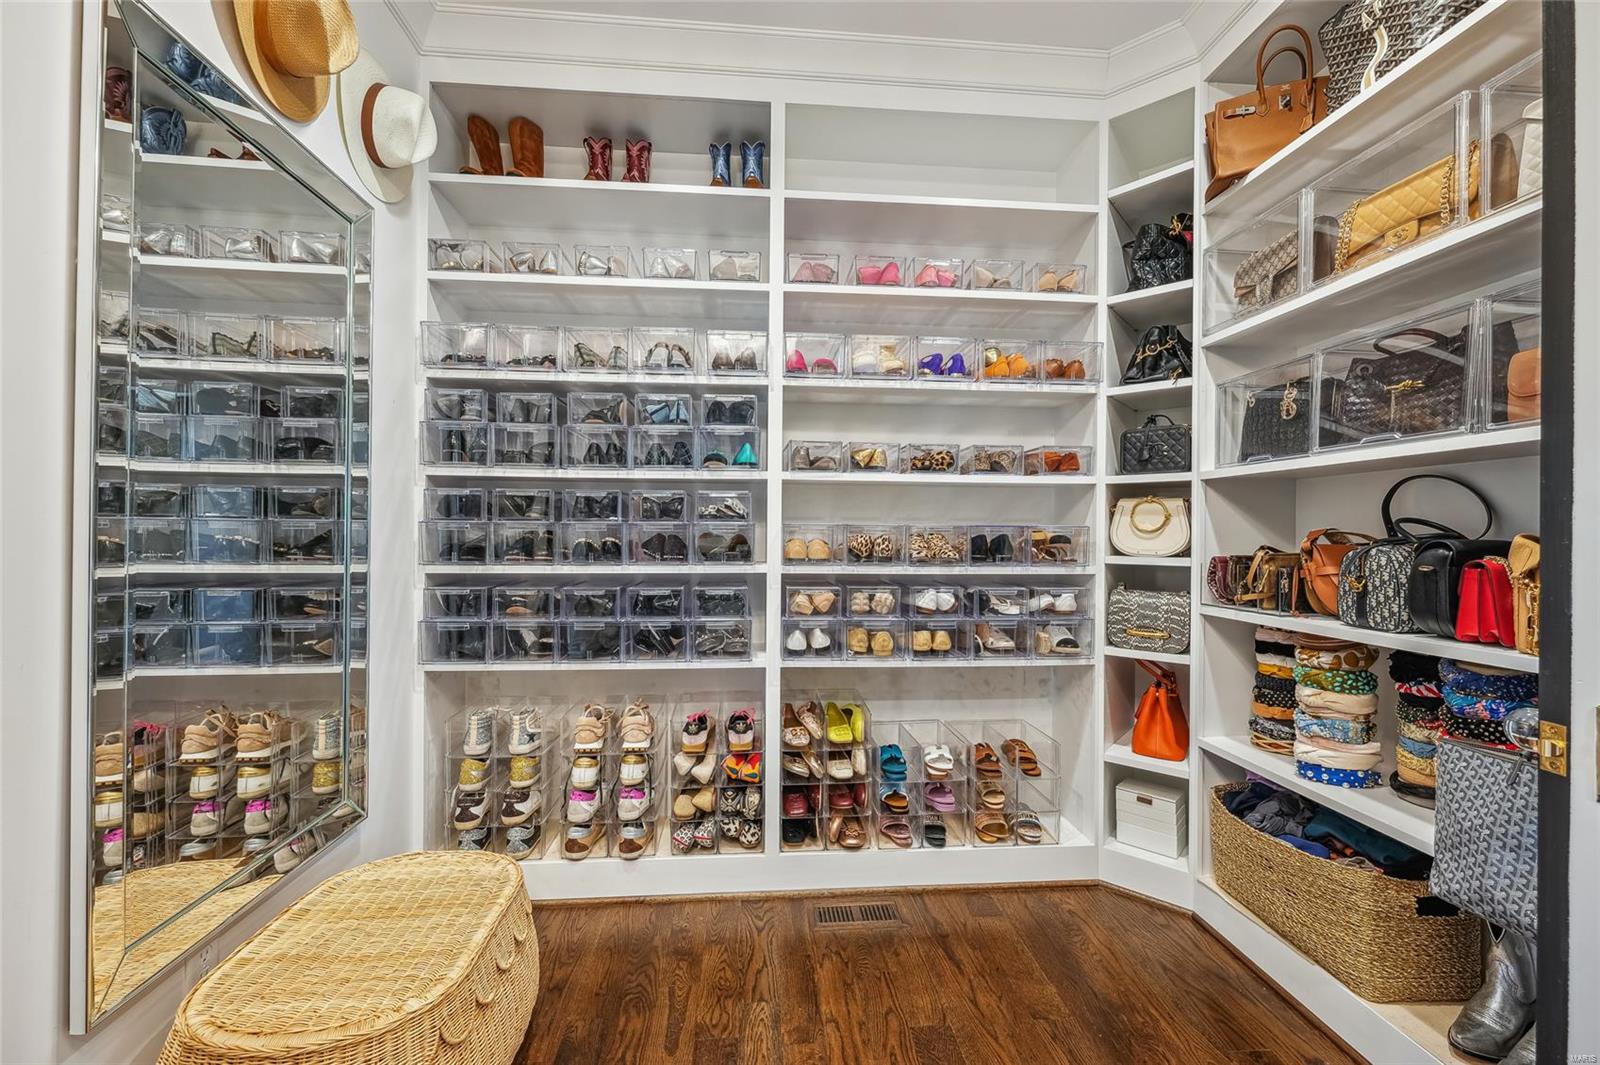
  • other interior Features Separate Dining, Bookcases, Cathedral Ceiling(s), Special Millwork, Vaulted Ceiling(s), Walk-In Closet(s), Bar, Breakfast Bar, Breakfast Room, Butler Pantry, Kitchen Island, Custom Cabinetry, Solid Surface Countertop(s), Walk-In Pantry, Sound System, Double Vanity, Tub, Entrance Foyer

Area & Lot

  • Status Sold
  • Date Sold June 11, 2025
  • Living Area4,820 Sq.Ft.
  • Lot Area1 Acres
  • MLS® ID25014863
  • TypeResidential
  • YEAR BUILT2020
  • NeighborhoodCreve Coeur
  • Architecture StylesTraditional, Other
  • Elementary SchoolSpoede Elem.
  • Middle SchoolLadue Middle
  • High SchoolLadue Horton Watkins High
  • School DistrictLadue

Exterior

  • STORIES2
  • Garage Space3.0
  • water SourcePublic
  • utilitiesUnderground Utilities, Natural Gas Available
  • PoolPrivate, In Ground
  • lot featuresAdjoins Wooded Area, Cul-De-Sac, Sprinklers In Front, Sprinklers In Rear
  • parkingAttached, Garage, Garage Door Opener, Oversized, Off Street
  • HEAT TYPEForced Air, Zoned, Natural Gas
  • AIR CONDITIONINGCentral Air, Electric, Zoned
  • sewerPublic Sewer
  • security FeaturesSecurity System Owned, Smoke Detector(s)
  • other exterior FeaturesBalcony

Financial

  • Price Upon Request

Creve Coeur

As the city of St. Louis grew, Creve Coeur Lake became a popular destination for the vacationing elite.

Explore

Work with Cindy

Janet McAfee Inc. is the leading independent real estate broker in St. Louis. We have grown from humble beginnings of five agents in the basement of our founder's home to almost 100 sales associates in our corporate Ladue, Missouri headquarters.

Follow Us on Instagram