1424 Forest Avenue
1424 Forest Avenue
1424 Forest Avenue
1424 Forest Avenue
1424 Forest Avenue
1424 Forest Avenue
1424 Forest Avenue
1424 Forest Avenue
1424 Forest Avenue
1424 Forest Avenue
1424 Forest Avenue
1424 Forest Avenue
1424 Forest Avenue
1424 Forest Avenue
1424 Forest Avenue
1424 Forest Avenue
1424 Forest Avenue
1424 Forest Avenue
1424 Forest Avenue
1424 Forest Avenue
1424 Forest Avenue
1424 Forest Avenue
1424 Forest Avenue
1424 Forest Avenue
1424 Forest Avenue
1424 Forest Avenue
1424 Forest Avenue
1424 Forest Avenue
1424 Forest Avenue
1424 Forest Avenue
1424 Forest Avenue
1424 Forest Avenue
1424 Forest Avenue
1424 Forest Avenue
1424 Forest Avenue
1424 Forest Avenue
1424 Forest Avenue
1424 Forest Avenue
1424 Forest Avenue
1424 Forest Avenue
1424 Forest Avenue
1424 Forest Avenue
1424 Forest Avenue
1424 Forest Avenue
1424 Forest Avenue
1424 Forest Avenue
1424 Forest Avenue
1424 Forest Avenue
1424 Forest Avenue
1424 Forest Avenue
1424 Forest Avenue
1424 Forest Avenue
1424 Forest Avenue
1424 Forest Avenue
SEE ALL PHOTOS
1424 Forest Avenue
1424 Forest Avenue
1424 Forest Avenue
1424 Forest Avenue
1424 Forest Avenue
1424 Forest Avenue
1424 Forest Avenue
1424 Forest Avenue
1424 Forest Avenue
1424 Forest Avenue
1424 Forest Avenue
1424 Forest Avenue
1424 Forest Avenue
1424 Forest Avenue
1424 Forest Avenue
1424 Forest Avenue
1424 Forest Avenue
1424 Forest Avenue
1424 Forest Avenue
1424 Forest Avenue
1424 Forest Avenue
1424 Forest Avenue
1424 Forest Avenue
1424 Forest Avenue
1424 Forest Avenue
1424 Forest Avenue
1424 Forest Avenue
1424 Forest Avenue
1424 Forest Avenue
1424 Forest Avenue
1424 Forest Avenue
1424 Forest Avenue
1424 Forest Avenue
1424 Forest Avenue
1424 Forest Avenue
1424 Forest Avenue
1424 Forest Avenue
1424 Forest Avenue
1424 Forest Avenue
1424 Forest Avenue
1424 Forest Avenue
1424 Forest Avenue
1424 Forest Avenue
1424 Forest Avenue
1424 Forest Avenue
1424 Forest Avenue
1424 Forest Avenue
1424 Forest Avenue
1424 Forest Avenue
1424 Forest Avenue
1424 Forest Avenue
1424 Forest Avenue
1424 Forest Avenue
1424 Forest Avenue
Courtesy of Keller Williams Marquee, Rocco Ficociello Listing Contact: 618-307-5616 
Sold

1424 Forest Avenue

1424 Forest Avenue, Kirkwood, MO 63122

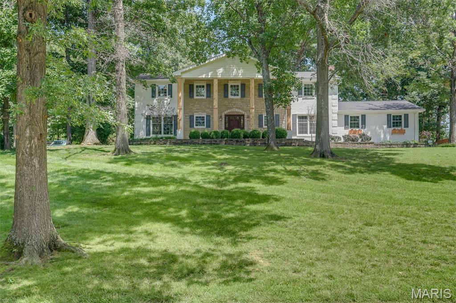
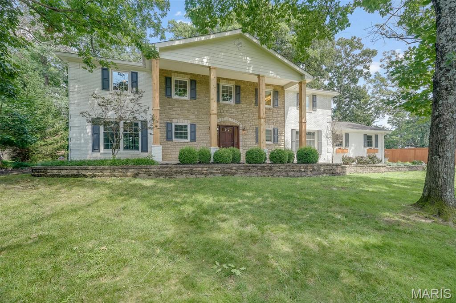
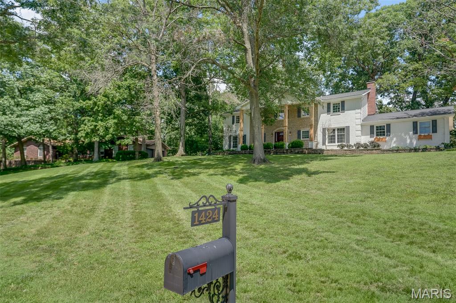
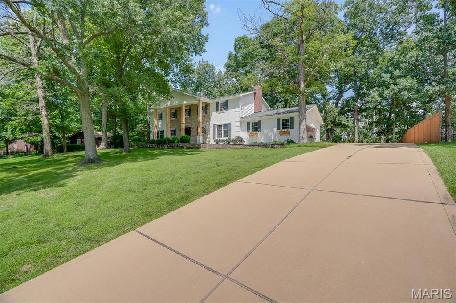
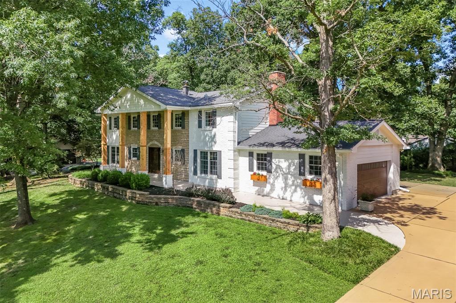
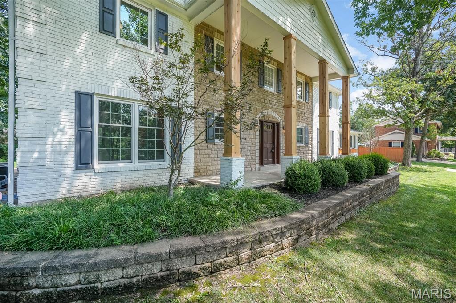
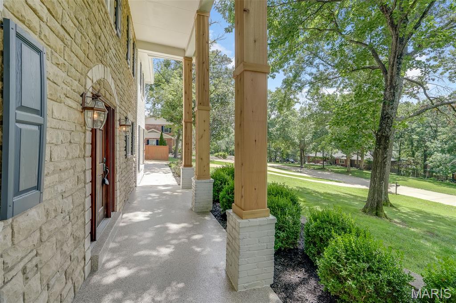
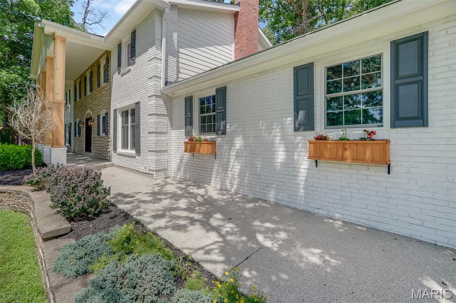
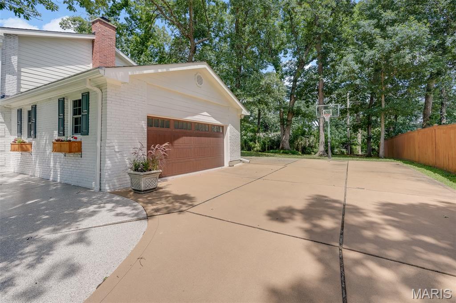
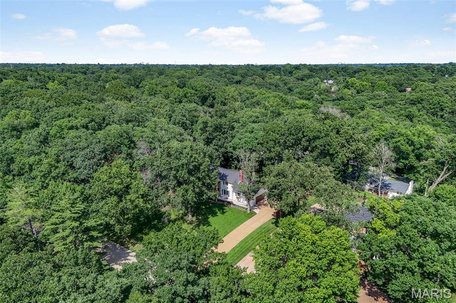
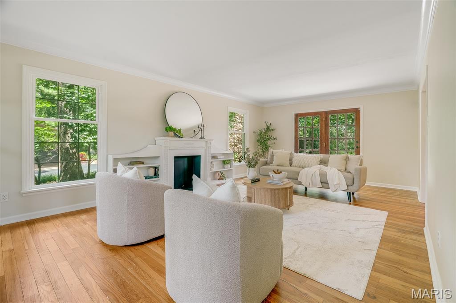
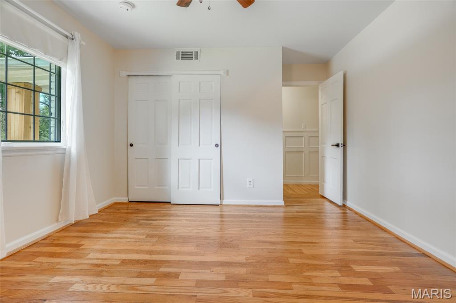
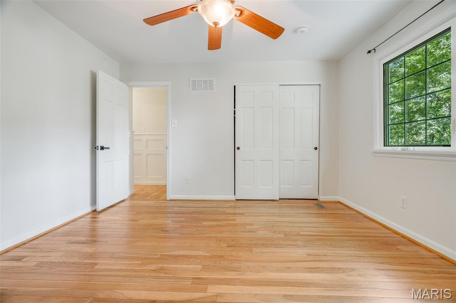
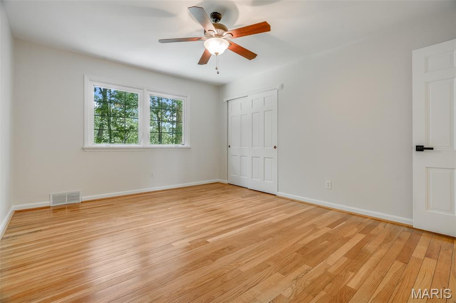
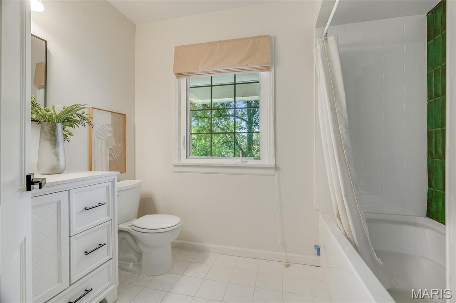
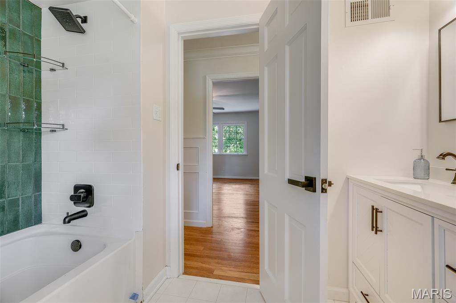
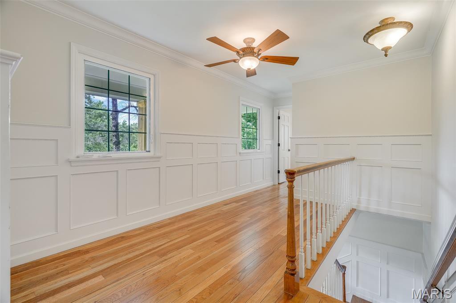
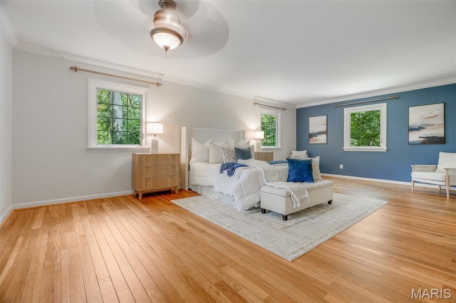
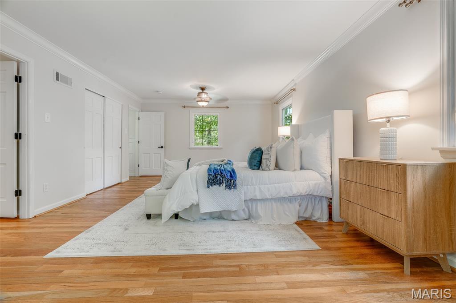
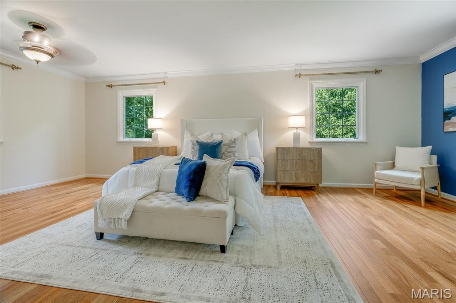
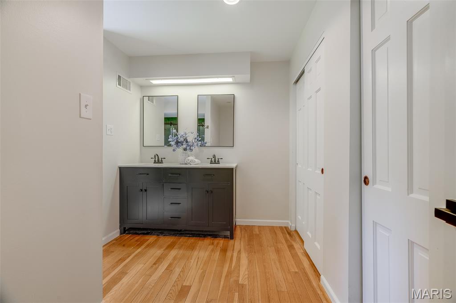
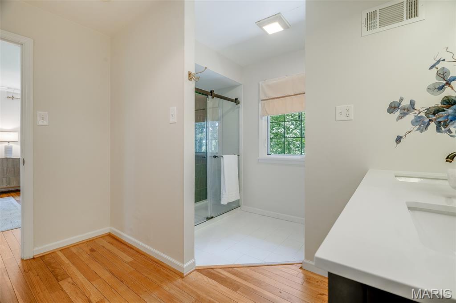
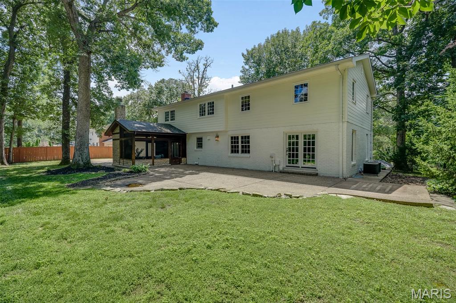
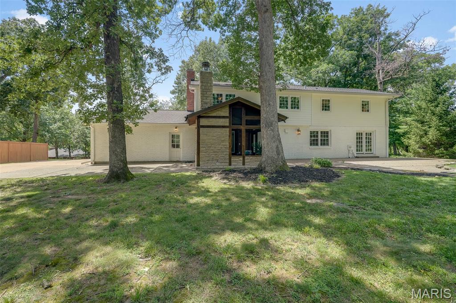
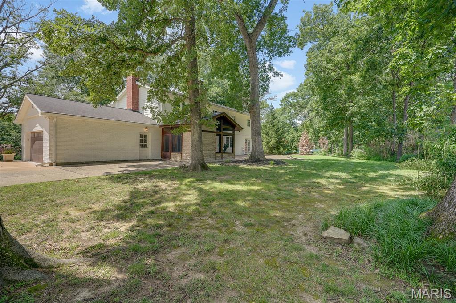
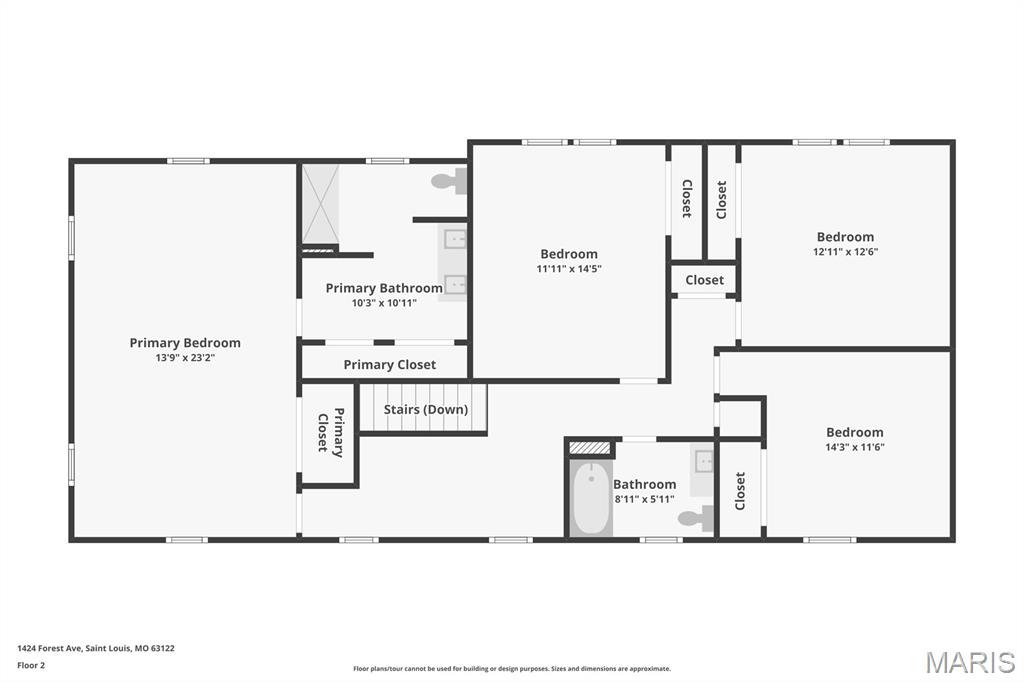
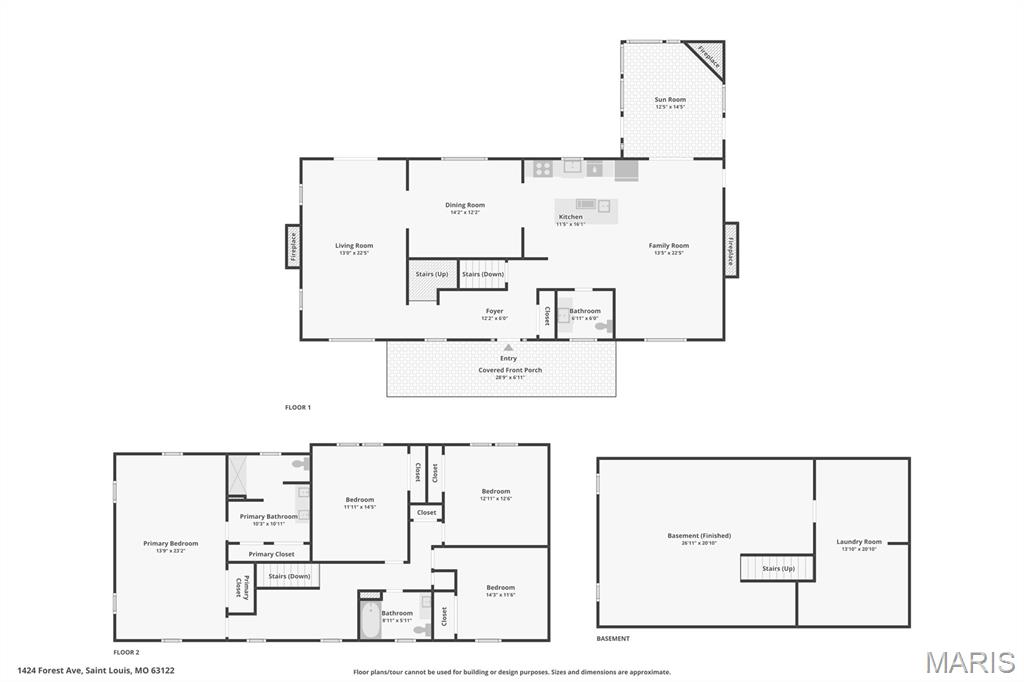
Welcome to this beautifully renovated, all brick 4-bedroom, 2.5-bath Colonial-style home. Offering timeless charm, generous living space, and modern updates throughout, this beauty is beyond ready for its new owners. Set back on a picturesque lot, the home boasts exceptional curb appeal with an expansive front lawn and an abundance of mature trees that create a private, park-like setting

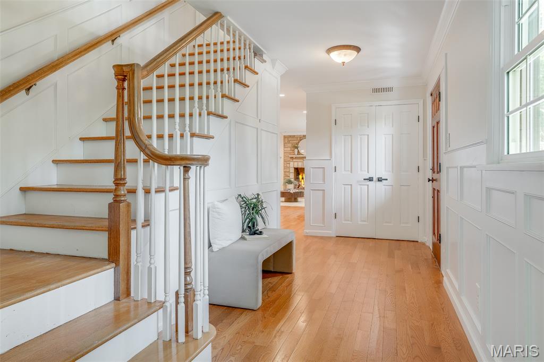
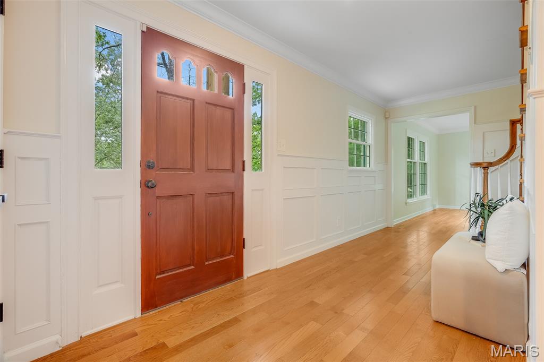
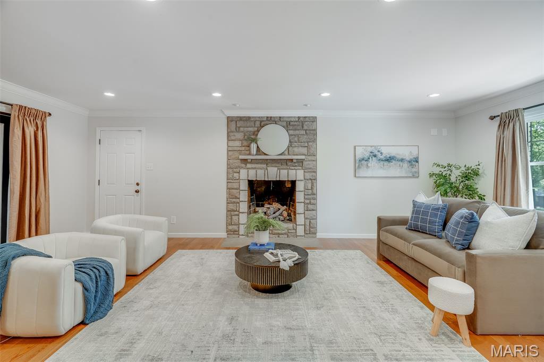
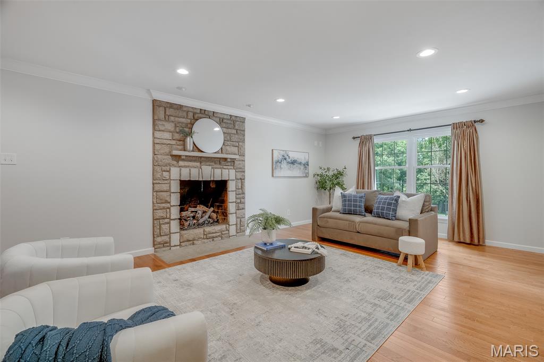
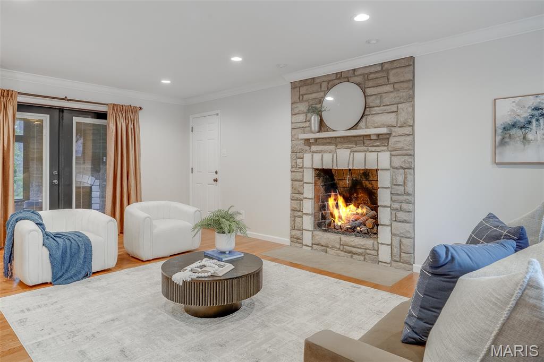
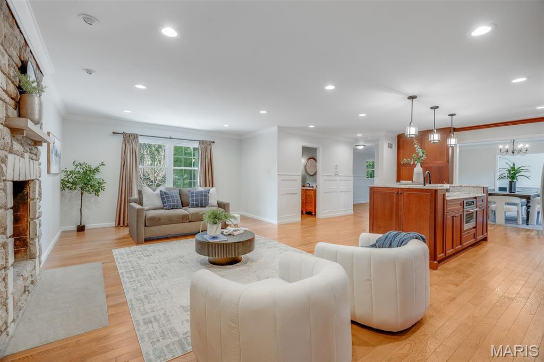
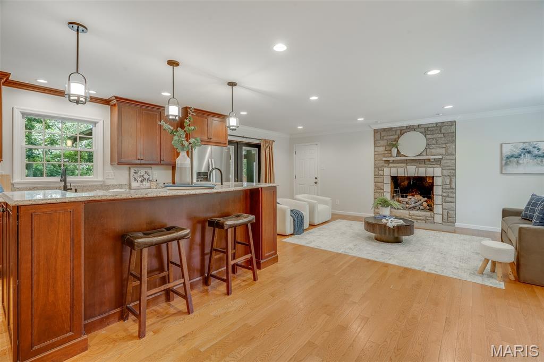
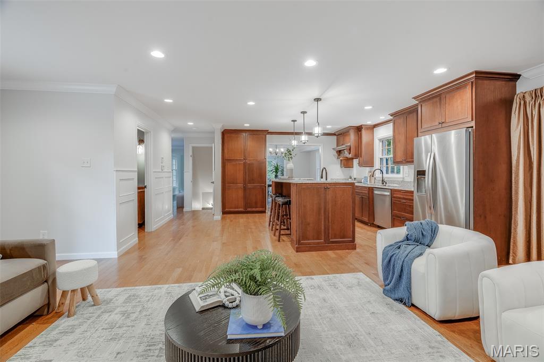
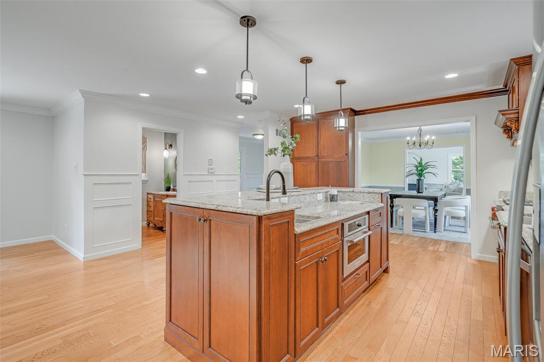
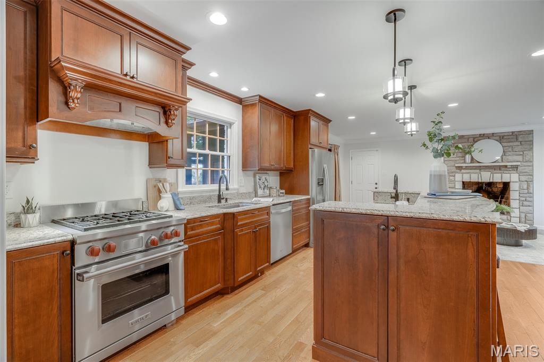
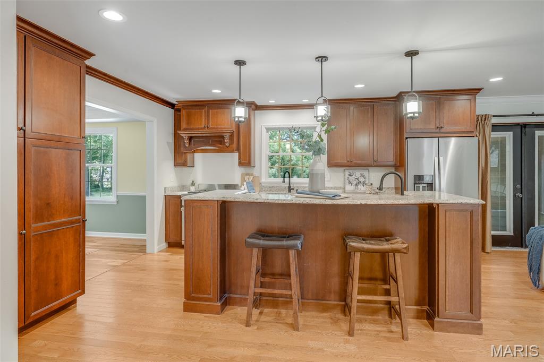
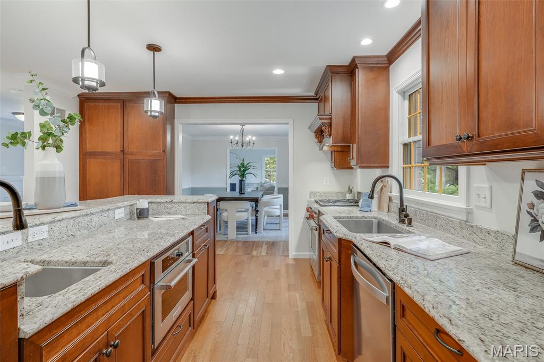
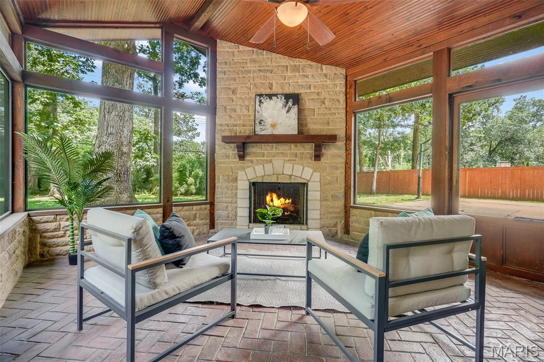
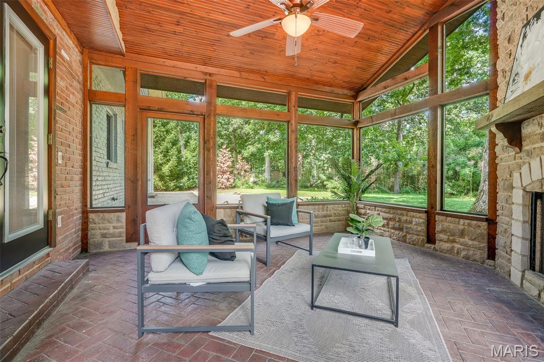
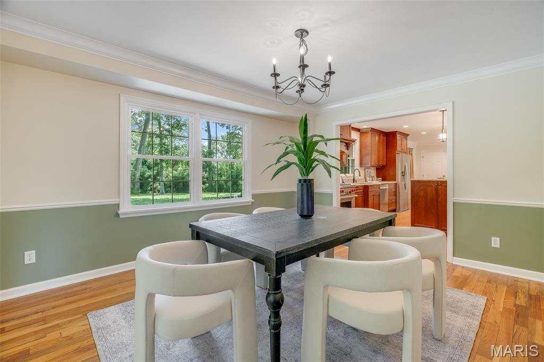
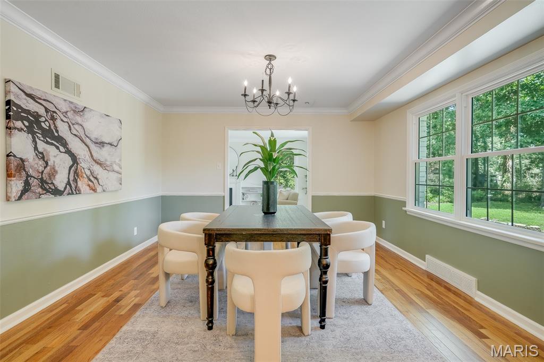
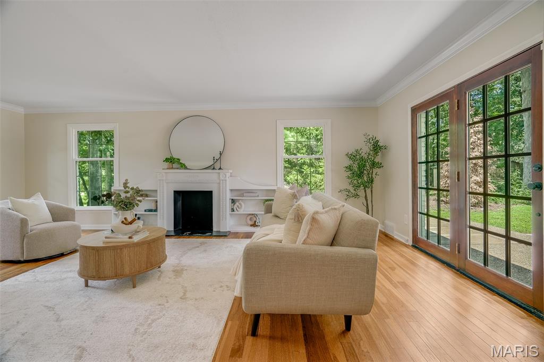
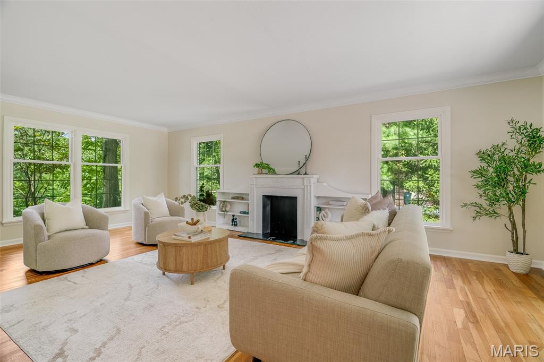
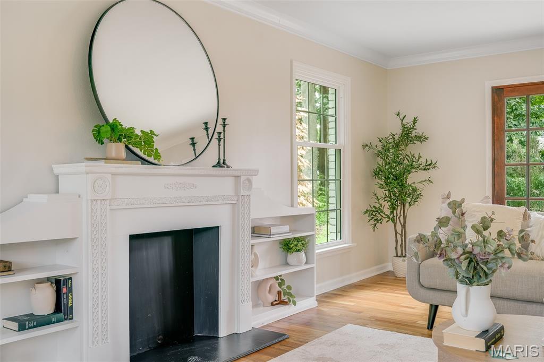
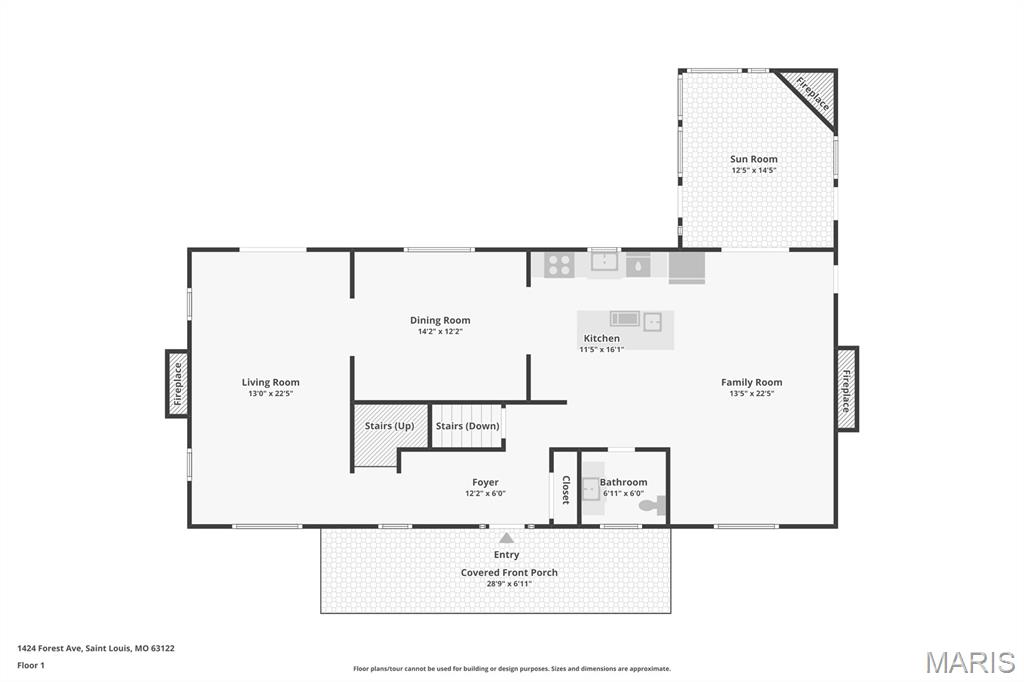
Step inside to a welcoming entry foyer that leads to multiple spacious living areas, including a formal living room, cozy family room, and an inviting glass-enclosed sunroom--each featuring its own fireplace for warmth and character. A separate dining room provides the perfect setting for gatherings, while the updated kitchen is designed for both everyday living and entertaining with a center island complete with an additional prep sink.

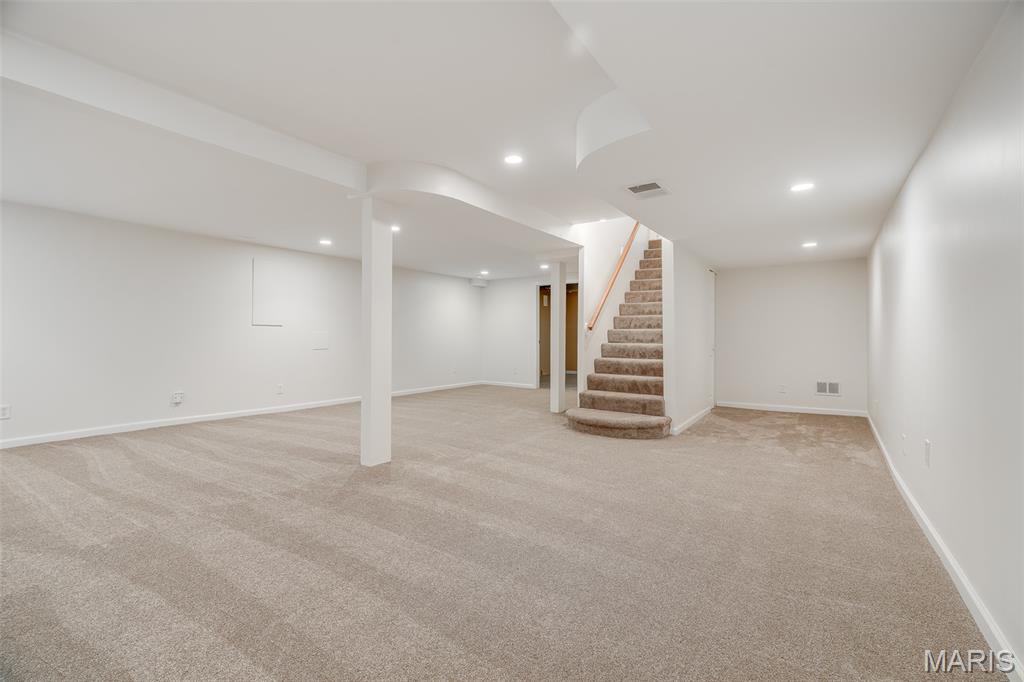
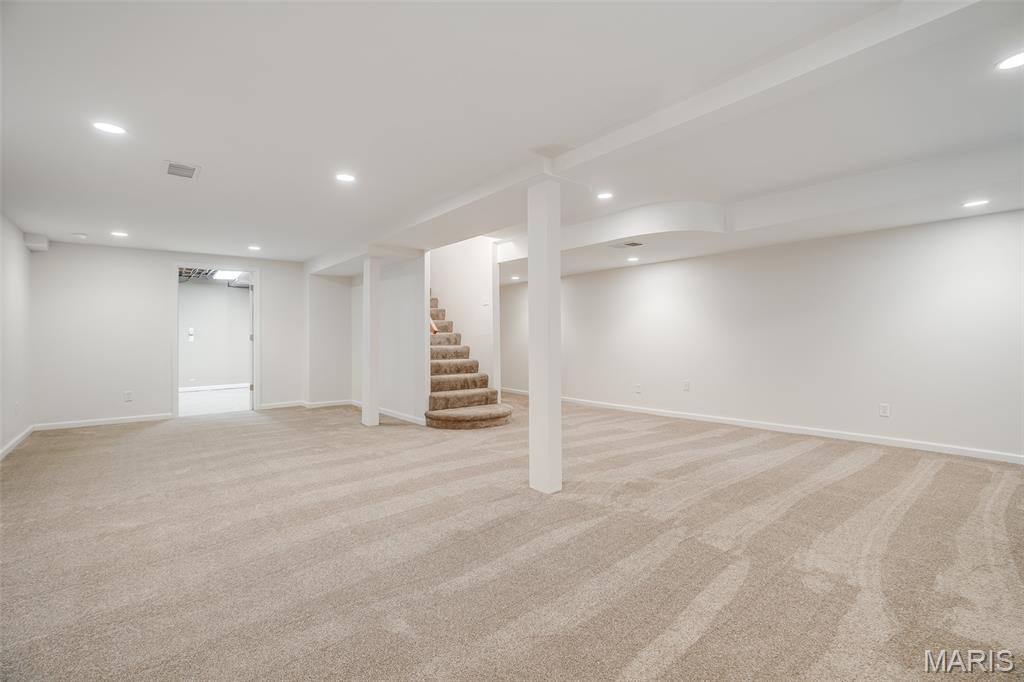
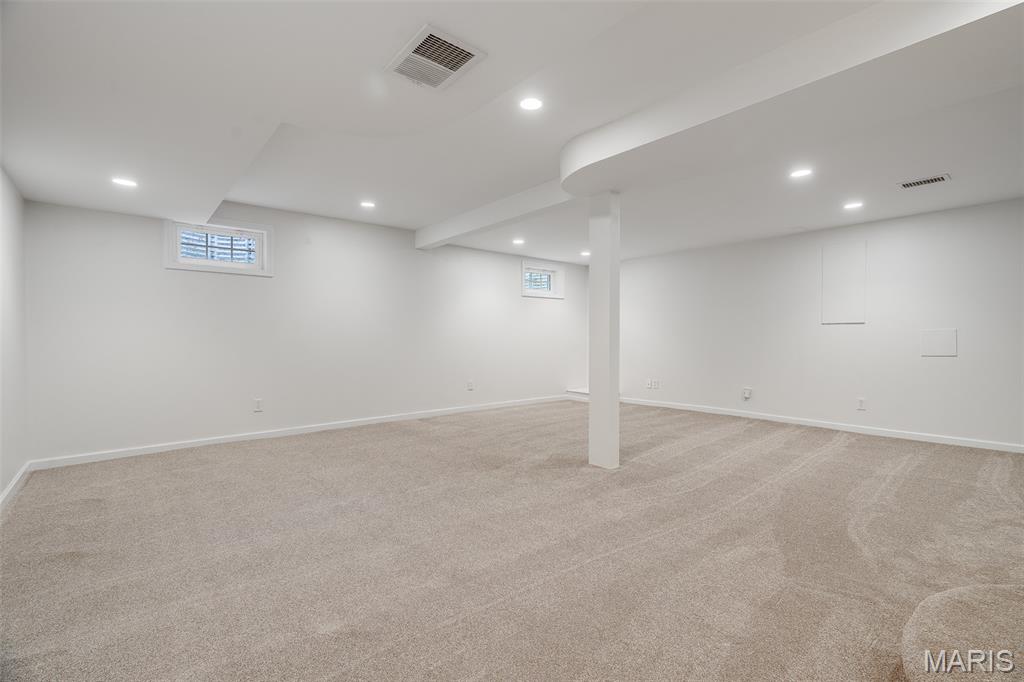
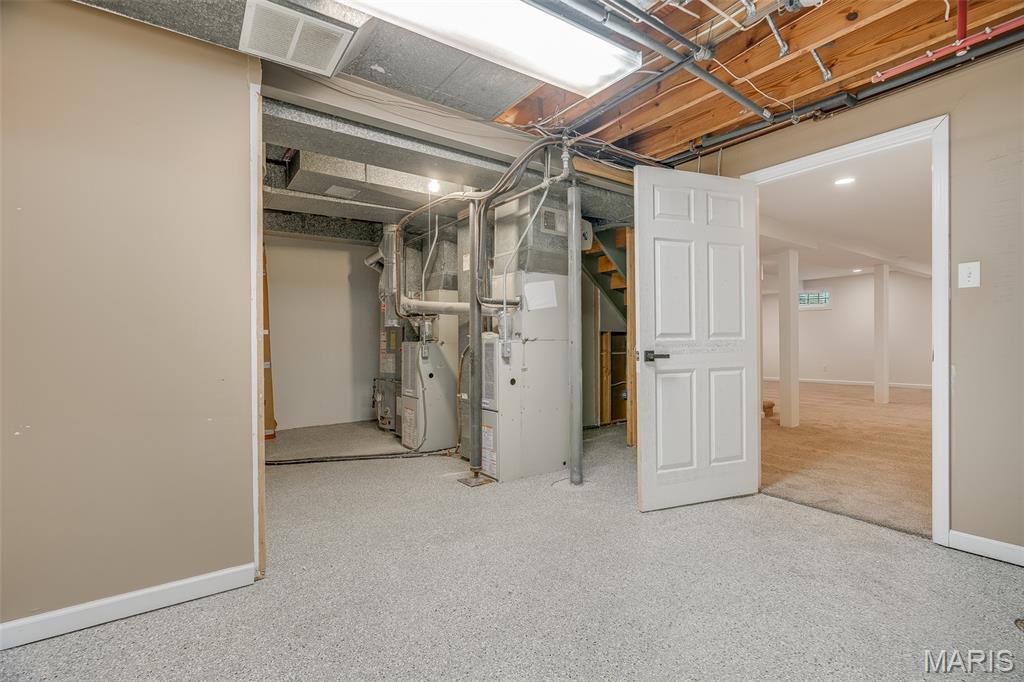
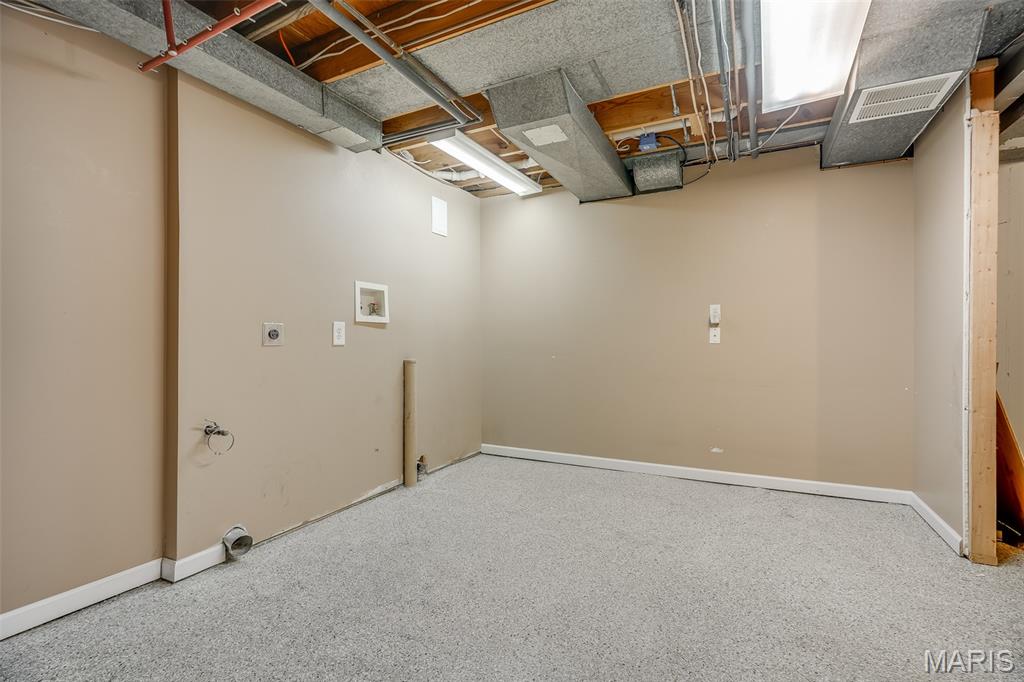
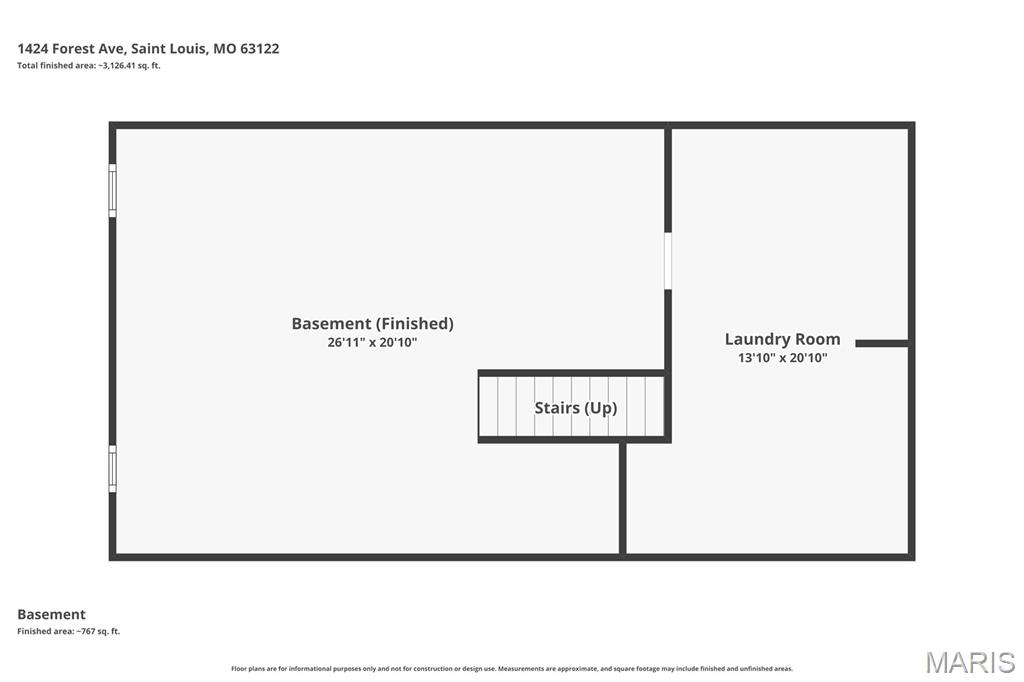
The fully finished basement offers endless possibilities for a recreation room, home theater, gym, office, or playroom. The laundry area has been thoughtfully updated with fresh carpet and drywall, creating a clean, comfortable space that feels far removed from a typical basement.

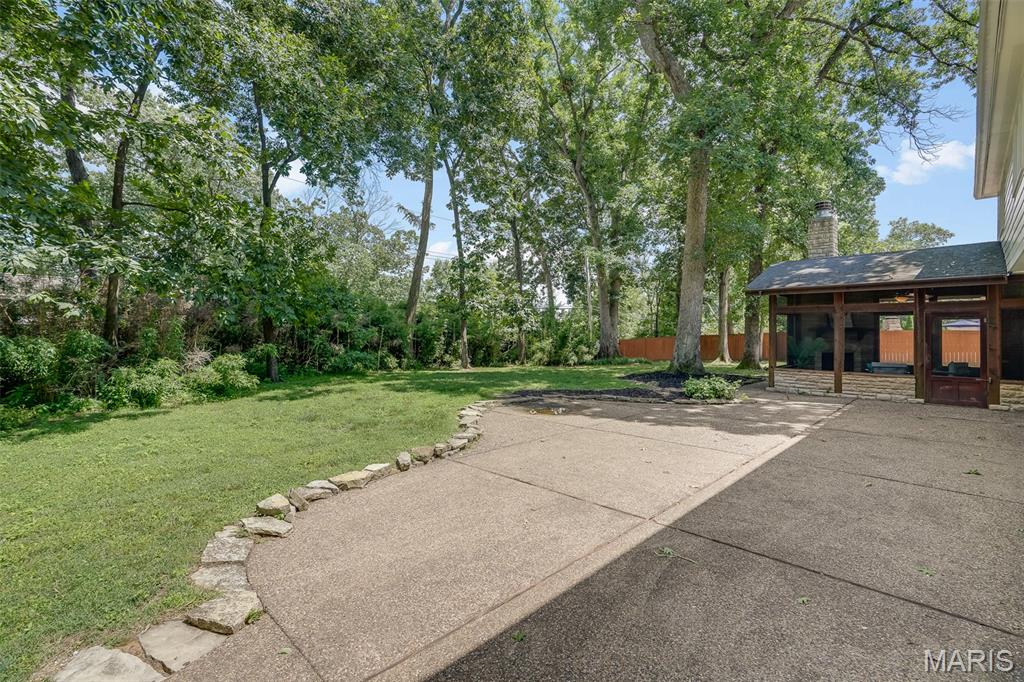
Outside, you'll find an oversized driveway with ample parking, a spacious backyard patio perfect for entertaining, and an in-ground basketball hoop ready for friendly competition. Combining classic Colonial design with extensive renovations, exceptional indoor and outdoor living spaces, along with the peace of mind of foundation piers at the front of the home backed by a lifetime warranty, this move-in-ready home is one you won't want to miss.

Buyer to independently verify all MLS information, including but not limited to square footage, room measurements, lot size, taxes, and school district. AGENT OWNED

4
beds

3
baths

3,598 Sq.Ft. LIVING AREA

0.54 Acres lot

Lovett Donovan

Lovett Donovan

Features & Amenities

Interior

  • total bedrooms4
  • Total bathrooms3
  • full bathrooms2
  • half bathroom1
  • Laundry room In Basement
  • Flooring Carpet, Hardwood
  • Fireplace Family Room, Living Room, Other
  • APPLIANCES Stainless Steel Appliance(s), Dishwasher, Disposal, Oven, Refrigerator
  • other interior Features Breakfast Bar, Ceiling Fan(s), Custom Cabinetry, Eat-in Kitchen, Entrance Foyer, Kitchen Island, Open Floorplan, Recessed Lighting, Separate Dining, Walk-In Closet(s)

Area & Lot

  • Status Sold
  • Date Sold August 17, 2026
  • Living Area3,598 Sq.Ft.
  • Lot Area0.54 Acres
  • MLS® ID26045306
  • TypeResidential
  • YEAR BUILT1966
  • NeighborhoodKirkwood
  • Architecture StylesColonial
  • View DescriptionTrees/Woods
  • Elementary SchoolCrestwood Elem.
  • Middle SchoolTruman Middle School
  • High SchoolLindbergh Sr. High
  • School DistrictLindbergh Schools

Exterior

  • STORIES2
  • Garage Space2.0
  • water SourcePublic
  • utilitiesElectricity Connected, Natural Gas Connected, Sewer Connected, Water Connected
  • lot featuresAdjoins Wooded Area
  • parkingAttached, Driveway, Garage
  • HEAT TYPEForced Air, Natural Gas
  • AIR CONDITIONINGCeiling Fan(s), Central Air
  • sewerPublic Sewer
  • SubstructurePillar/Post/Pier

Financial

  • Price Upon Request

Kirkwood

For recreation, Kirkwood has over 280 acres of parks throughout the city.

Explore

Work with Cindy

Janet McAfee Inc. is the leading independent real estate broker in St. Louis. We have grown from humble beginnings of five agents in the basement of our founder's home to almost 100 sales associates in our corporate Ladue, Missouri headquarters.

Follow Us on Instagram