1487 Fenway Drive
1487 Fenway Drive
1487 Fenway Drive
1487 Fenway Drive
1487 Fenway Drive
1487 Fenway Drive
1487 Fenway Drive
1487 Fenway Drive
1487 Fenway Drive
1487 Fenway Drive
1487 Fenway Drive
1487 Fenway Drive
1487 Fenway Drive
1487 Fenway Drive
1487 Fenway Drive
1487 Fenway Drive
1487 Fenway Drive
1487 Fenway Drive
1487 Fenway Drive
1487 Fenway Drive
1487 Fenway Drive
1487 Fenway Drive
1487 Fenway Drive
1487 Fenway Drive
1487 Fenway Drive
1487 Fenway Drive
1487 Fenway Drive
1487 Fenway Drive
1487 Fenway Drive
1487 Fenway Drive
1487 Fenway Drive
1487 Fenway Drive
1487 Fenway Drive
1487 Fenway Drive
1487 Fenway Drive
1487 Fenway Drive
1487 Fenway Drive
1487 Fenway Drive
1487 Fenway Drive
1487 Fenway Drive
1487 Fenway Drive
1487 Fenway Drive
1487 Fenway Drive
1487 Fenway Drive
1487 Fenway Drive
1487 Fenway Drive
1487 Fenway Drive
1487 Fenway Drive
1487 Fenway Drive
1487 Fenway Drive
1487 Fenway Drive
1487 Fenway Drive
1487 Fenway Drive
SEE ALL PHOTOS
1487 Fenway Drive
1487 Fenway Drive
1487 Fenway Drive
1487 Fenway Drive
1487 Fenway Drive
1487 Fenway Drive
1487 Fenway Drive
1487 Fenway Drive
1487 Fenway Drive
1487 Fenway Drive
1487 Fenway Drive
1487 Fenway Drive
1487 Fenway Drive
1487 Fenway Drive
1487 Fenway Drive
1487 Fenway Drive
1487 Fenway Drive
1487 Fenway Drive
1487 Fenway Drive
1487 Fenway Drive
1487 Fenway Drive
1487 Fenway Drive
1487 Fenway Drive
1487 Fenway Drive
1487 Fenway Drive
1487 Fenway Drive
1487 Fenway Drive
1487 Fenway Drive
1487 Fenway Drive
1487 Fenway Drive
1487 Fenway Drive
1487 Fenway Drive
1487 Fenway Drive
1487 Fenway Drive
1487 Fenway Drive
1487 Fenway Drive
1487 Fenway Drive
1487 Fenway Drive
1487 Fenway Drive
1487 Fenway Drive
1487 Fenway Drive
1487 Fenway Drive
1487 Fenway Drive
1487 Fenway Drive
1487 Fenway Drive
1487 Fenway Drive
1487 Fenway Drive
1487 Fenway Drive
1487 Fenway Drive
1487 Fenway Drive
1487 Fenway Drive
1487 Fenway Drive
1487 Fenway Drive
Courtesy of Elevate Realty, LLC, Brian Preston Listing Contact: 314-380-0581 
Sold

1487 Fenway Drive

1487 Fenway Drive, Fenton, MO 63026

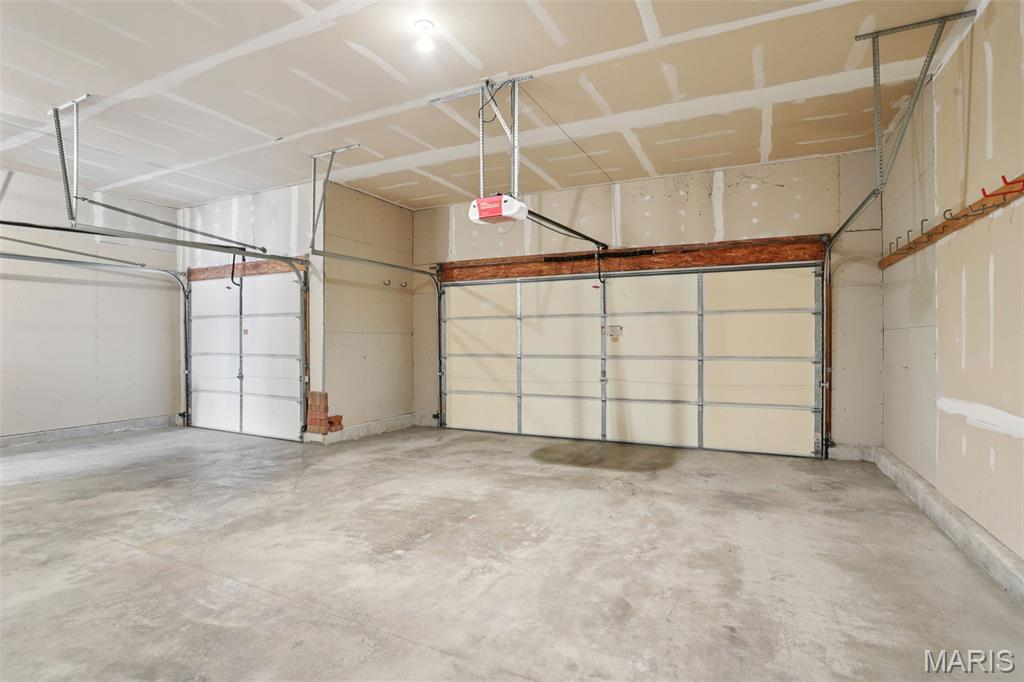
3-car garage * Main-level laundry * 9 ft ceilings * Large deck * 3D tour, video walkthrough, and floor plan included
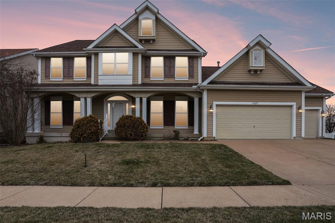
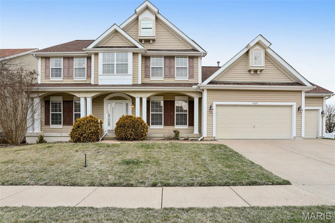
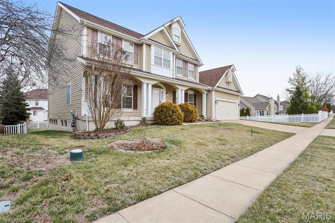
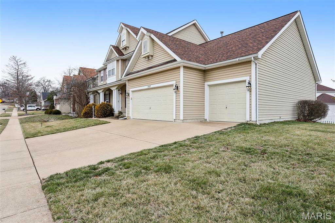
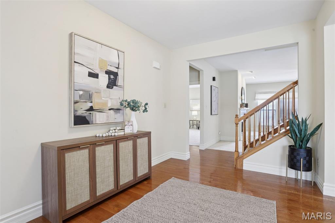
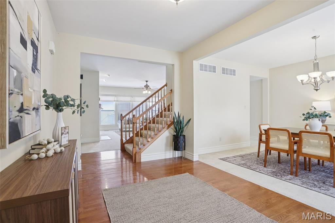
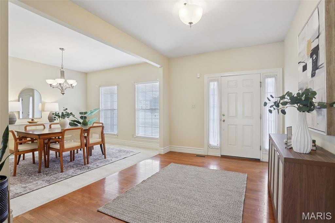
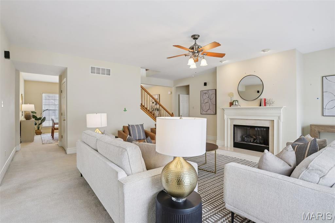
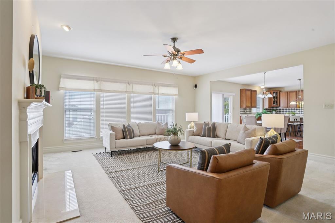
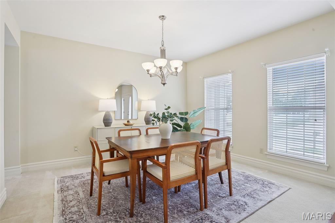
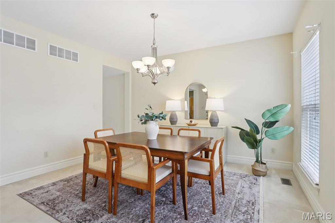
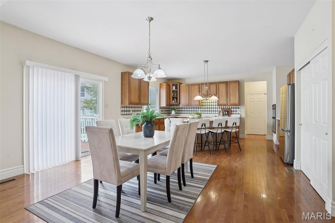
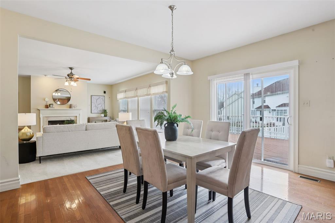
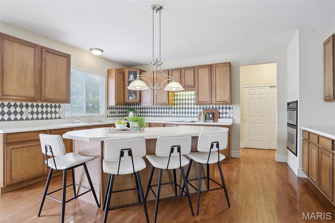
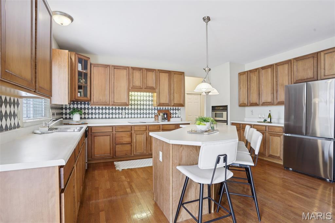
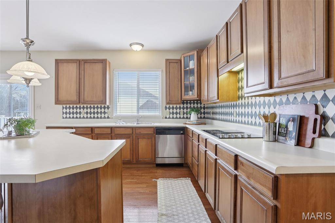
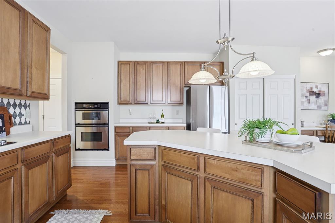
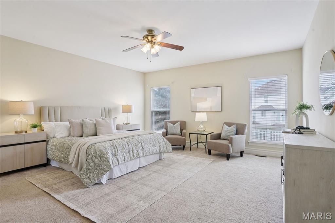
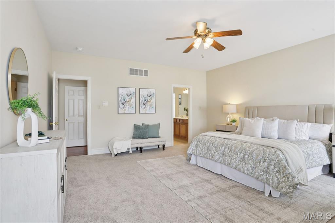
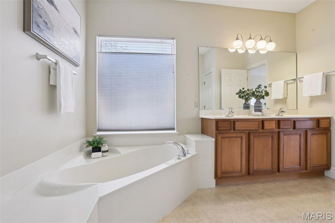
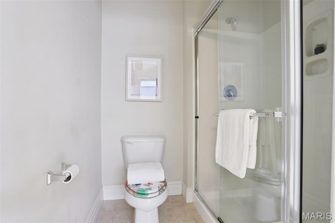
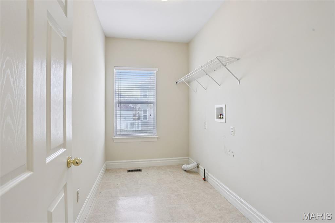
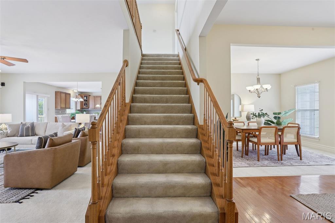
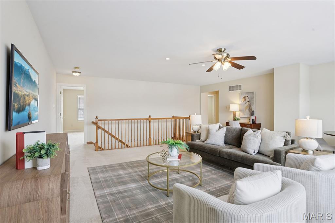
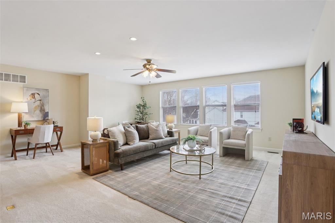
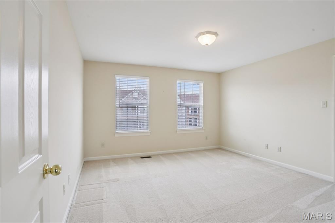
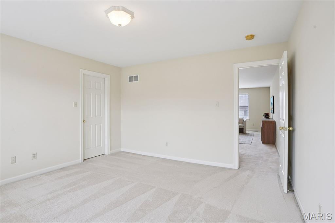
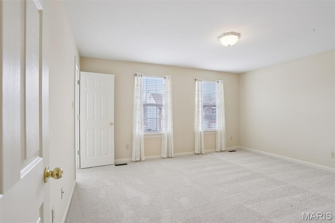
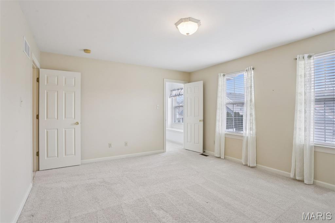
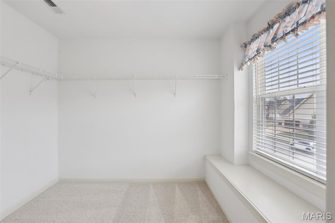
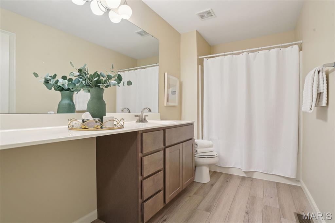
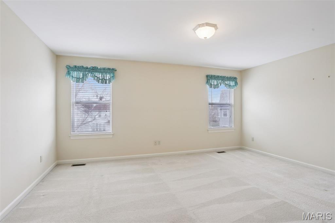
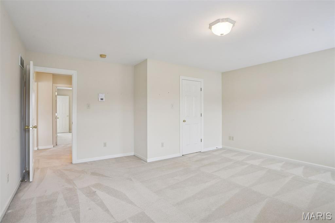
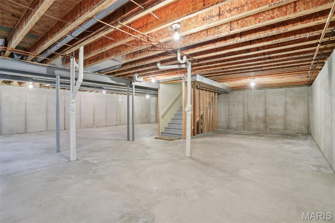
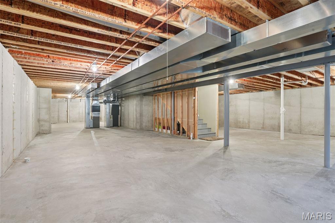
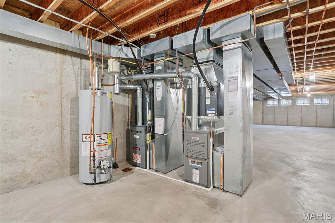
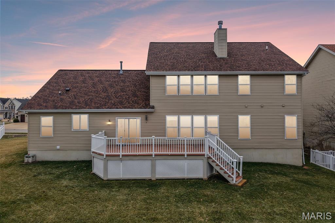
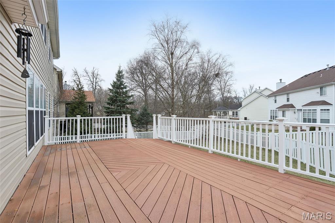
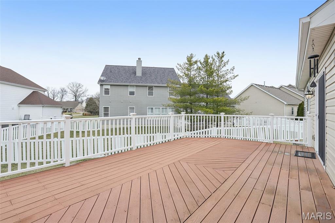
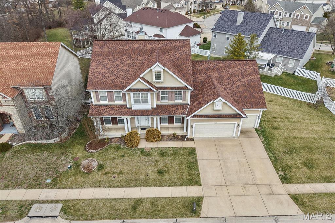
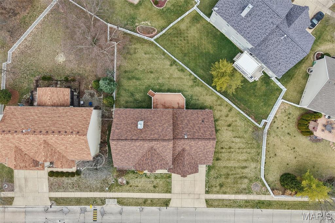
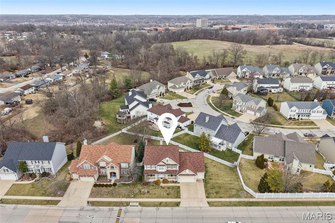
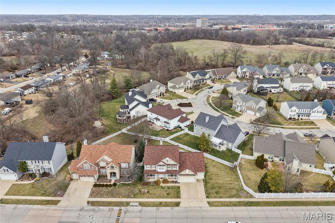
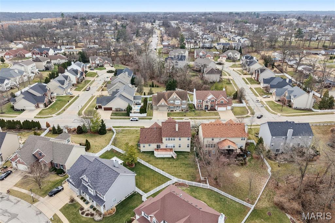
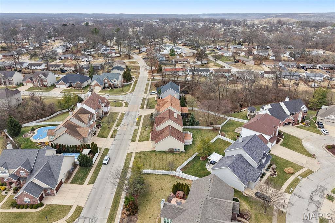
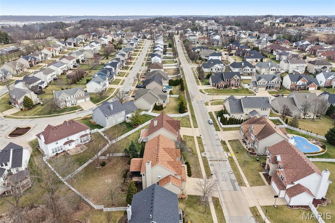
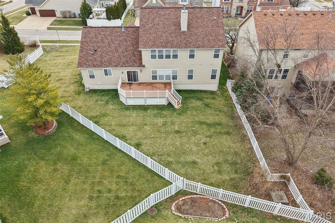
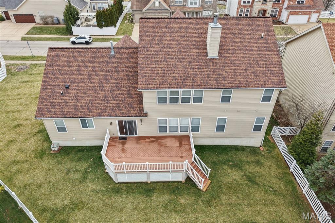
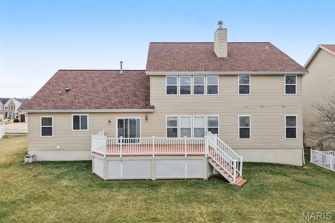
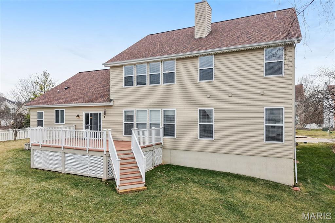
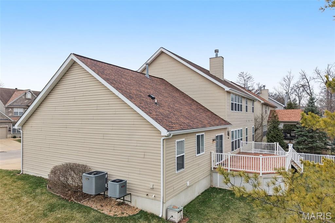
This 1.5 story home at 1487 Fenway Dr in Fenton offers a functional layout with the primary bedroom suite located on the main level, main floor laundry, 3 additional bedrooms, plus a loft area on the upper level. The main level also features 9-foot ceilings, select hardwood flooring, and a spacious living room with a gas fireplace as a central focal point. The kitchen includes 42-inch cabinetry, a pantry, a large center island for prep and seating, and ample storage. Upstairs bedrooms are complemented by a versatile loft space suitable for office, media, or flex use. A newer architectural roof and water heater(2024) adds recent system value, while the large maintenance-free deck provides outdoor living and entertaining space. This open floor plan offers generous room sizes. The three-car garage allows room for vehicles, storage, and equipment. Located within the Rockwood School District and positioned near shopping centers, parks, and major commuter routes for convenient access throughout Fenton and the St. Louis metro area. Includes 3D tour, video walkthrough, and floor plan viewer for remote exploration.
Nearby Amenities & Proximity Anchors
* Fenton City Park -- ~0.8 mi
* Gravois Bluffs Shopping Center (Target, dining, coffee shops) -- ~1.1 mi
* George Winter Park & athletic fields -- ~1.5 mi
* Interstate 44 access -- ~1.0 mi
* Meramec River Greenway trails -- ~2.0 mi

4
beds

3
baths

3,386 Sq.Ft. LIVING AREA

0.26 Acres lot

Lovett Donovan

Lovett Donovan

Features & Amenities

Interior

  • total bedrooms4
  • Total bathrooms3
  • full bathrooms2
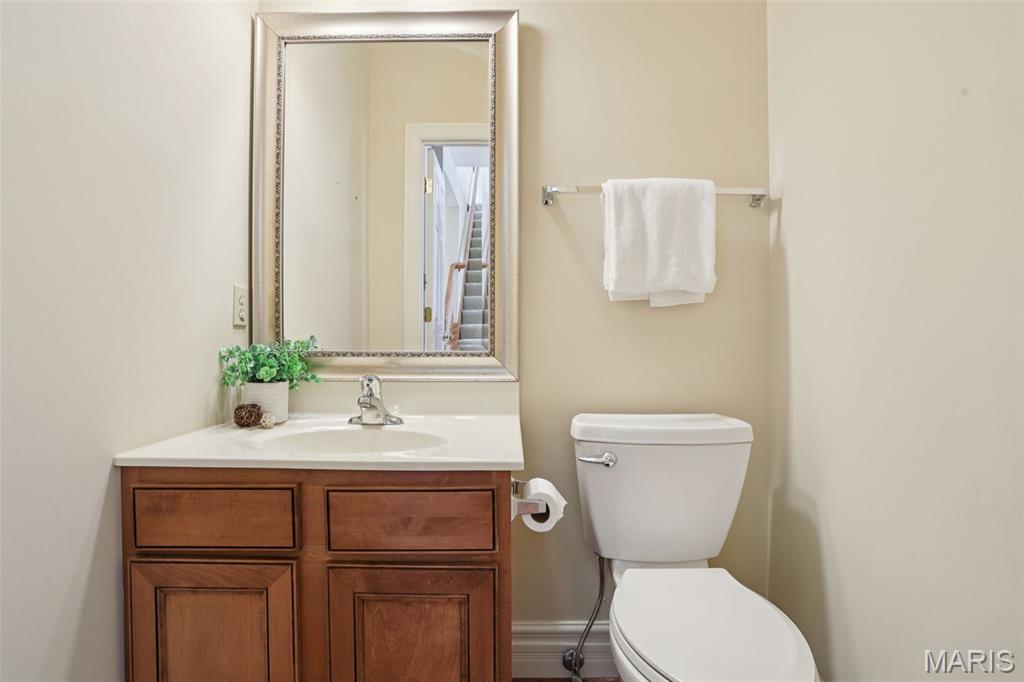
  • half bathroom1
  • Laundry room Main Level
  • Fireplace Living Room
  • APPLIANCES Electric Cooktop, Dishwasher, Double Oven
  • other interior Features Crown Molding, Eat-in Kitchen, Open Floorplan

Area & Lot

  • Status Sold
  • Date Sold March 20, 2026
  • Living Area3,386 Sq.Ft.
  • Lot Area0.26 Acres
  • MLS® ID26009721
  • TypeResidential
  • YEAR BUILT2005
  • Architecture StylesTraditional
  • Elementary SchoolUthoff Valley Elem.
  • Middle SchoolRockwood South Middle
  • High SchoolRockwood Summit Sr. High
  • School DistrictRockwood R-VI

Exterior

  • STORIES2
  • Garage Space3.0
  • water SourcePublic
  • roofArchitectural Shingle
  • lot featuresLevel
  • parkingAttached, Oversized
  • HEAT TYPEForced Air
  • AIR CONDITIONINGCentral Air
  • sewerPublic Sewer
  • SubstructureConcrete Perimeter
  • other exterior FeaturesPrivate Yard

Financial

  • Price Upon Request
View Virtual Tour

Work with Cindy

Janet McAfee Inc. is the leading independent real estate broker in St. Louis. We have grown from humble beginnings of five agents in the basement of our founder's home to almost 100 sales associates in our corporate Ladue, Missouri headquarters.

Follow Us on Instagram