8025 Maryland Avenue Unit: 4J
SEE ALL PHOTOS
8025 Maryland Avenue Unit: 4J
Courtesy of Dielmann Sotheby's International Realty, Rachel Sokolich Listing Contact: 3146401780 
Sold

8025 Maryland Avenue Unit: 4J

8025 Maryland Avenue Unit: 4J, Clayton, MO 63105

Showings begin Tuesday, April 28.
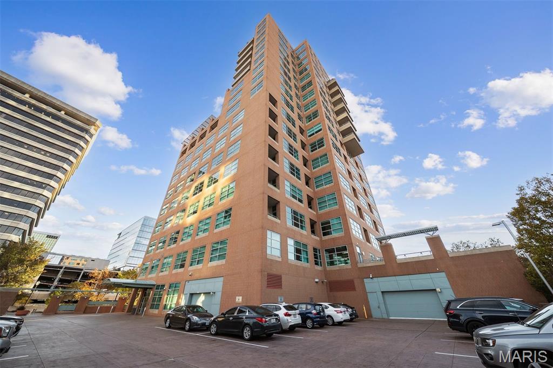
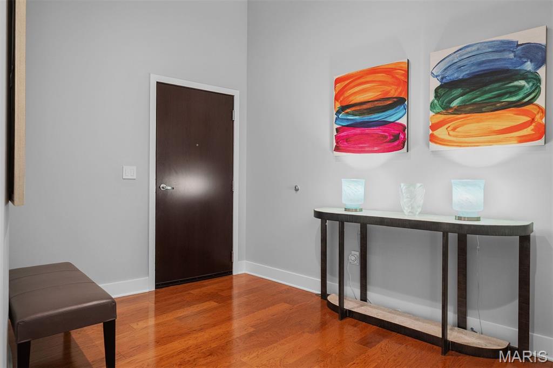
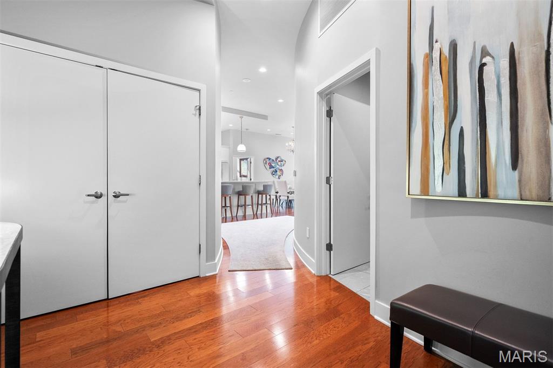
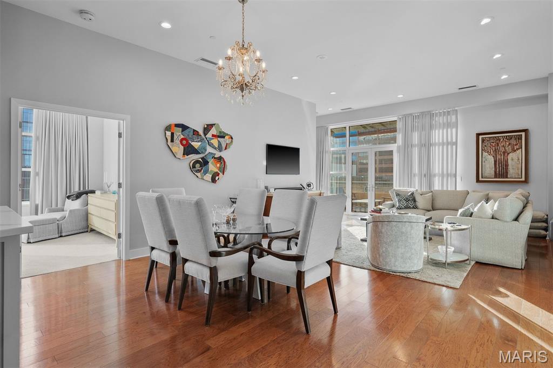
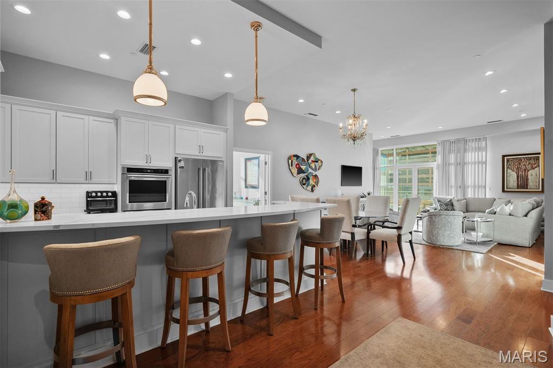
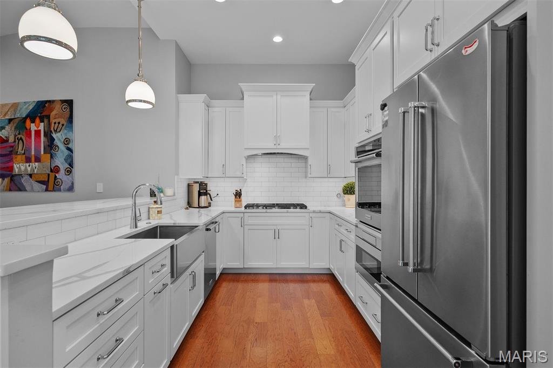
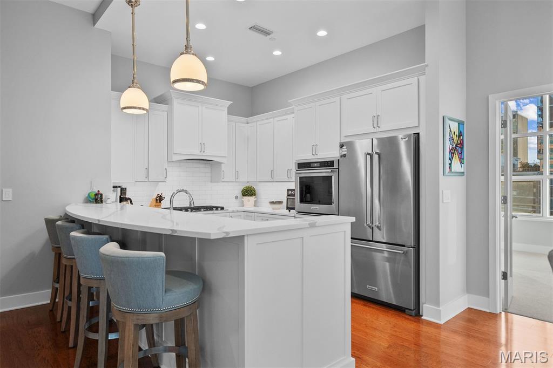
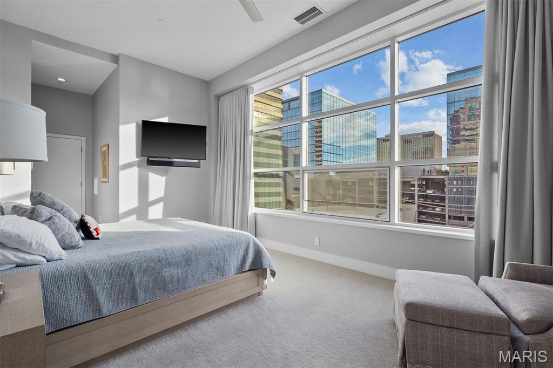
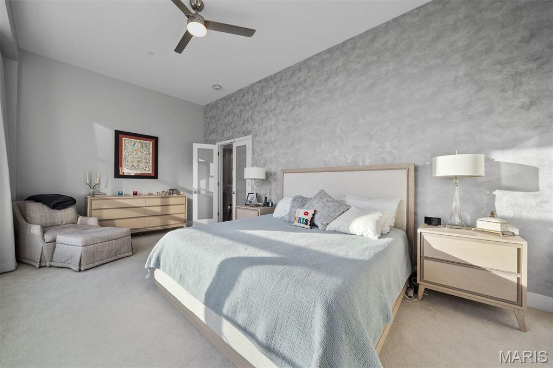
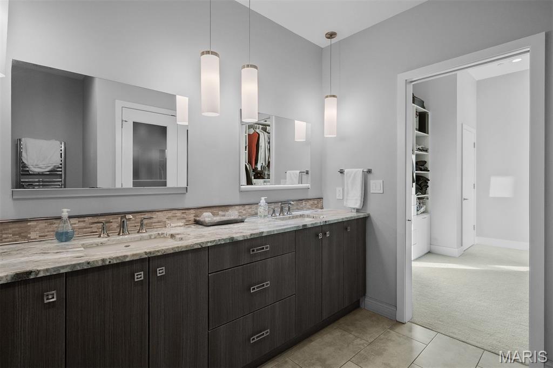
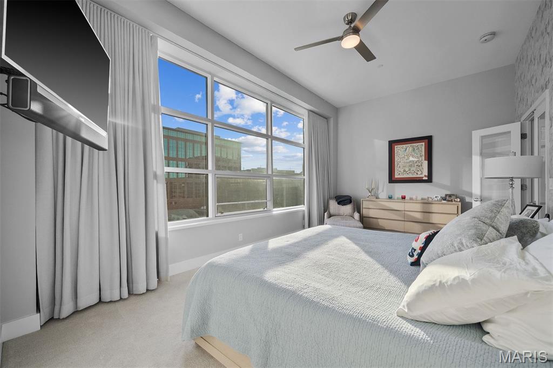
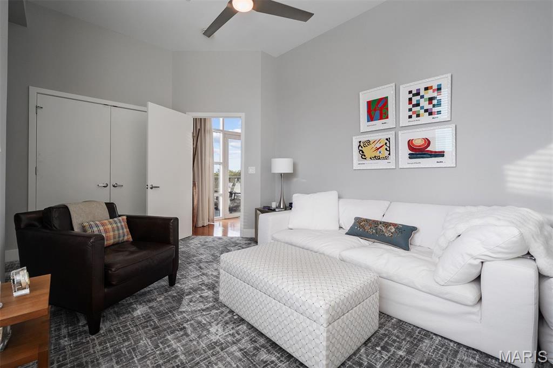
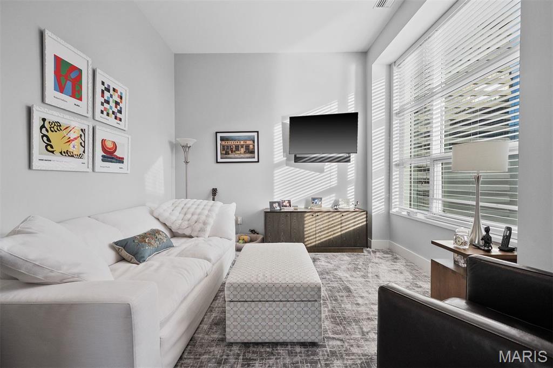
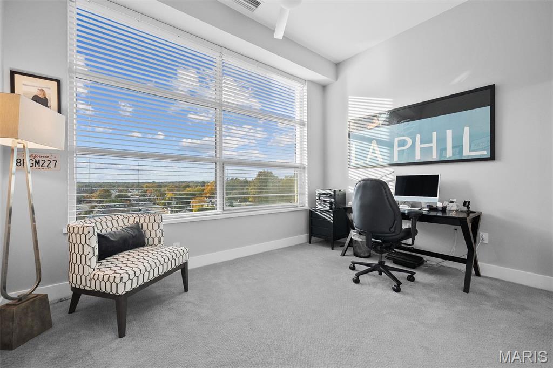
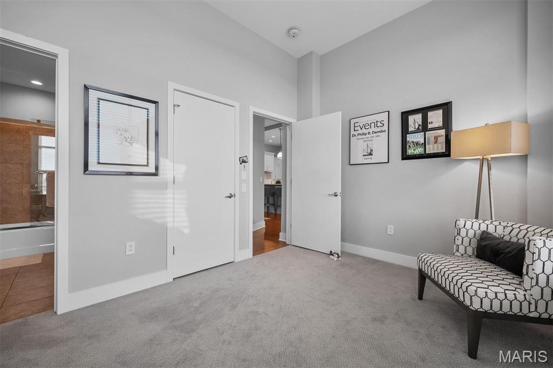
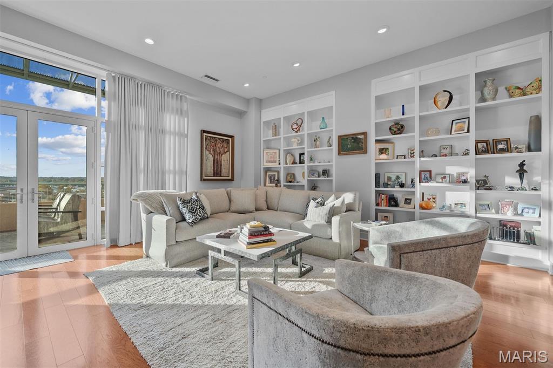
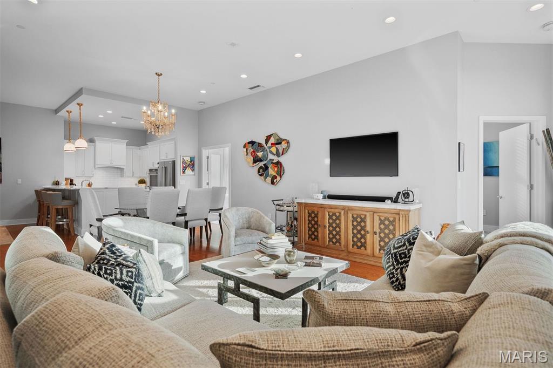
Welcome to luxury living at its finest, where style meets convenience. This beautifully updated 3-bedroom, 2.5-bath residence is one of only four units in all of Maryland Walk featuring this desirable entry layout.
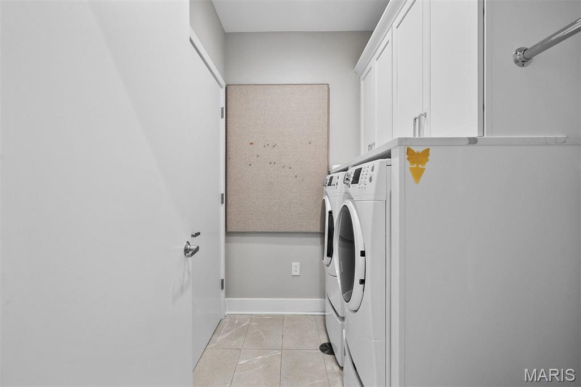
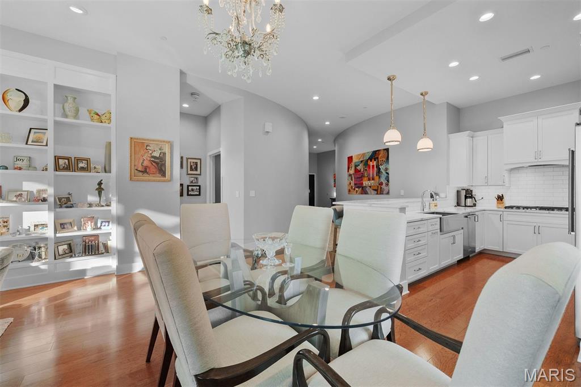
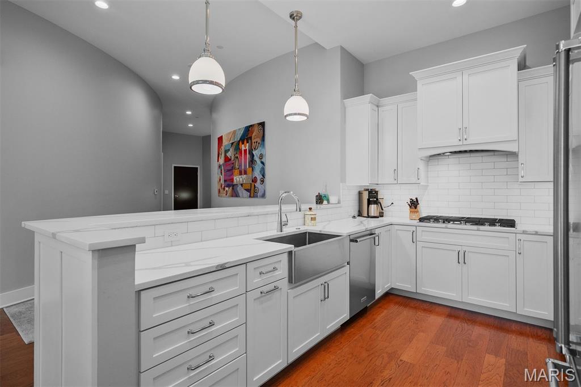
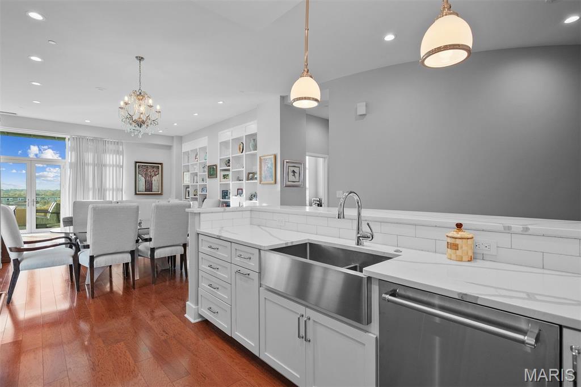
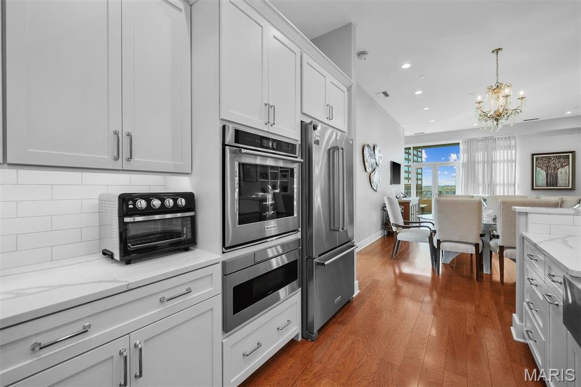
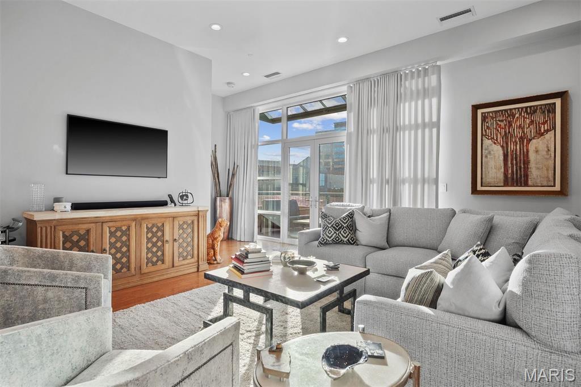
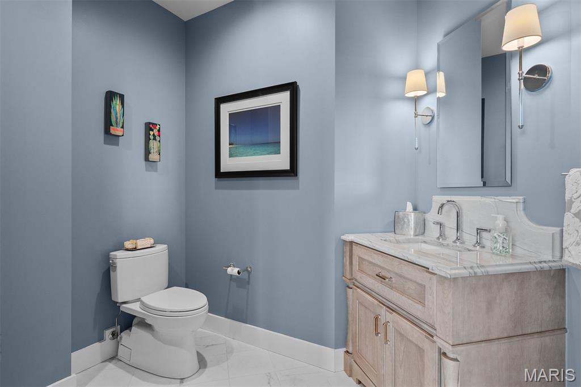
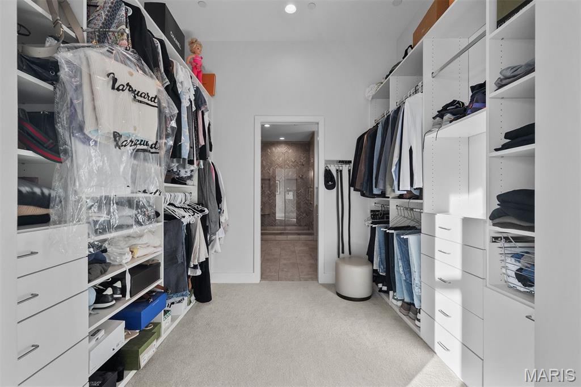
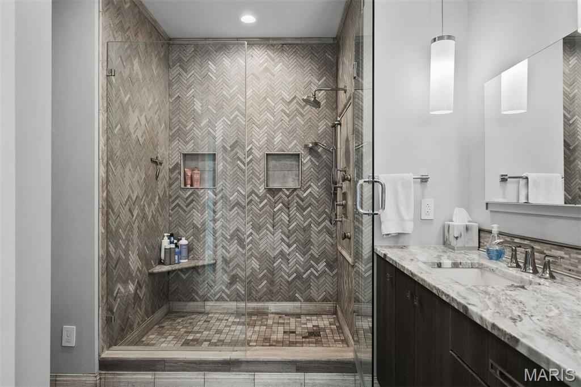
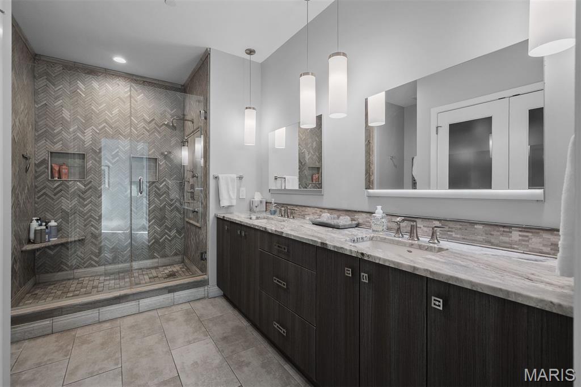
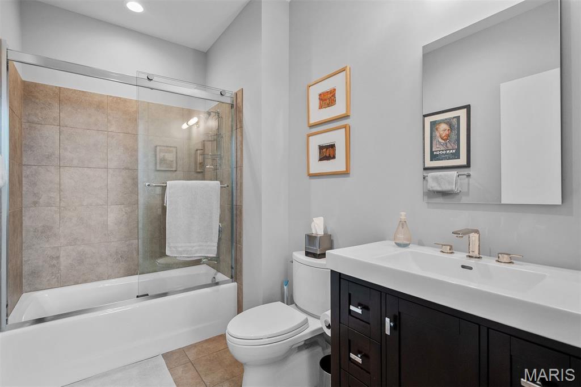
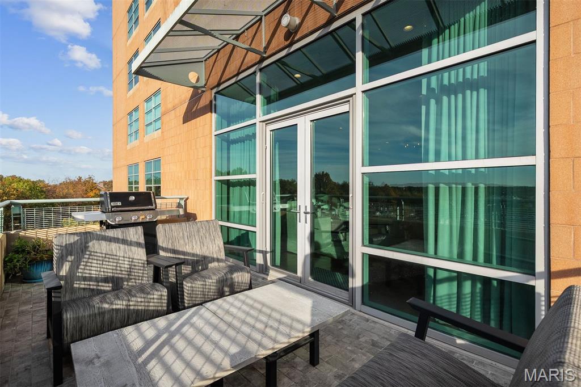
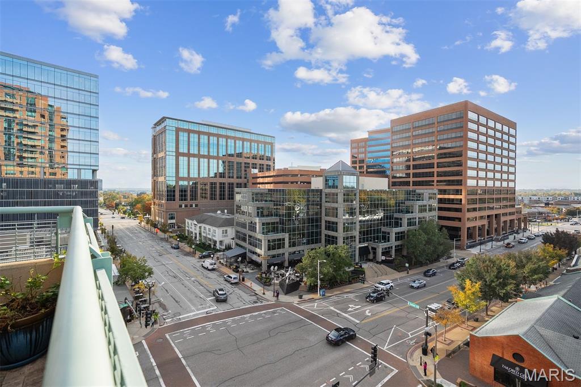
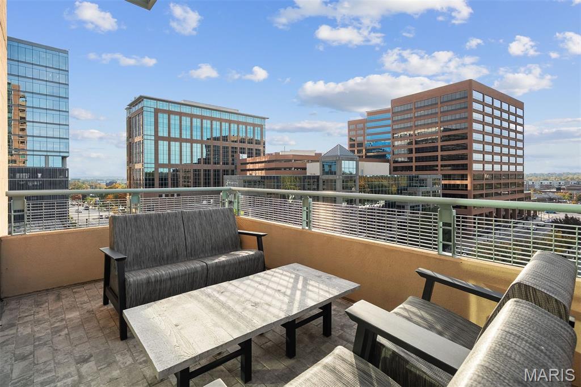
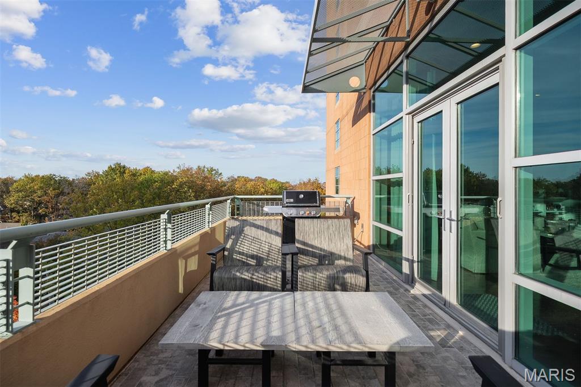
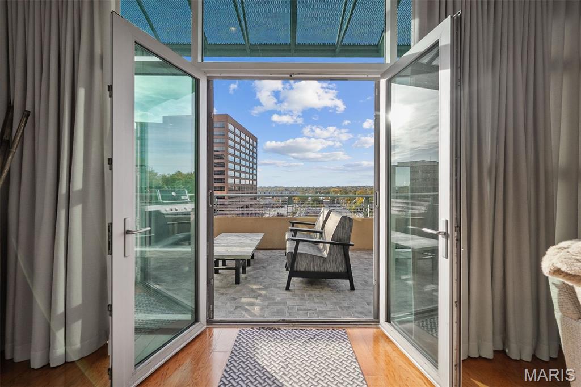
The newer kitchen and bathrooms were thoughtfully designed by RSI Kitchen & Bath. Recent updates include new carpet (2025), HVAC system (2025), and water heater (2025). Remodeled laundry room ( 2019). Enjoy expansive views of Clayton with western, southern, and northern exposures, along with a newly installed balcony floor (2023). This bright, spacious unit also features custom built-ins and fully customized closets by St. Louis Closet Company--truly move-in ready.
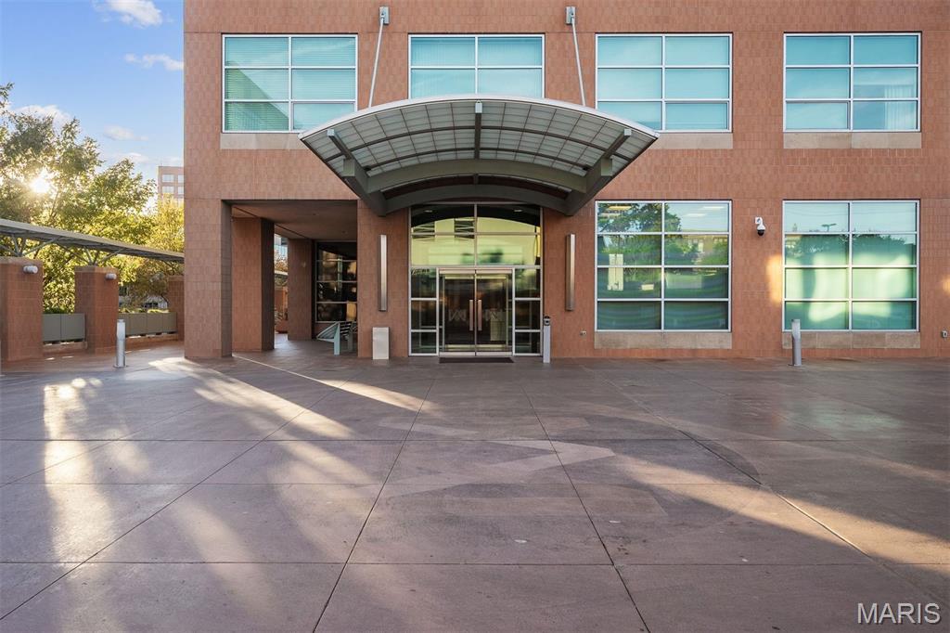
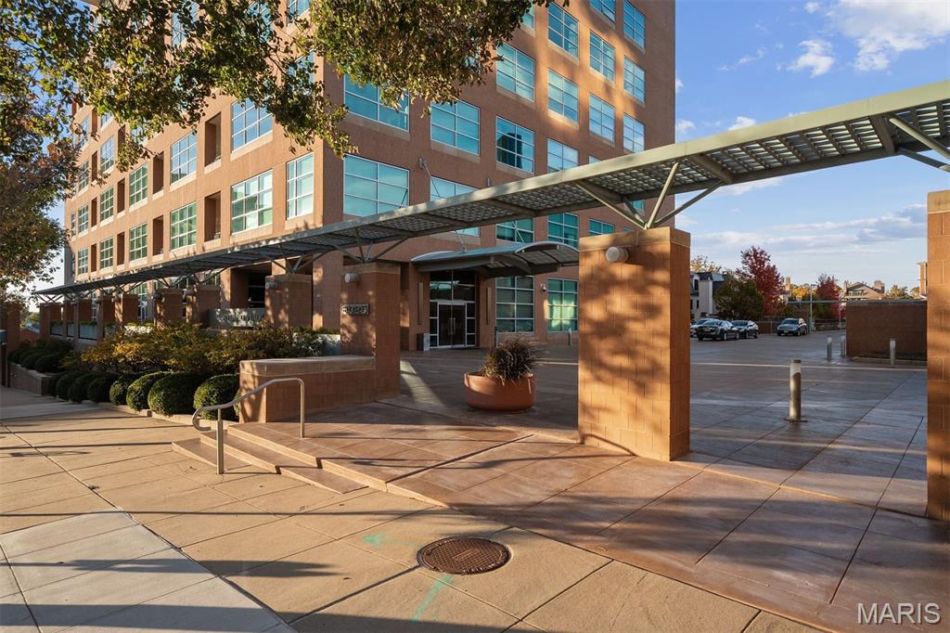
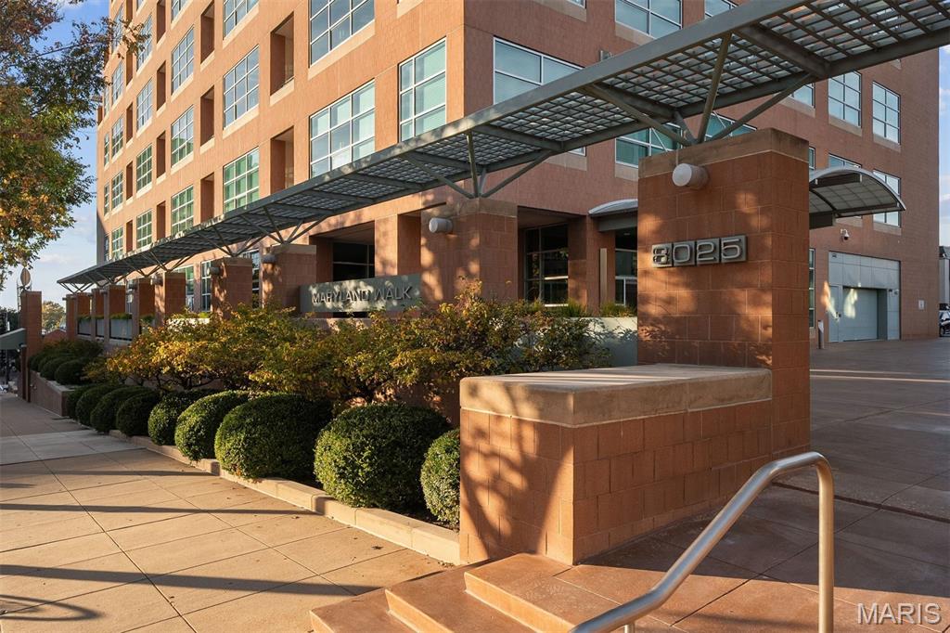
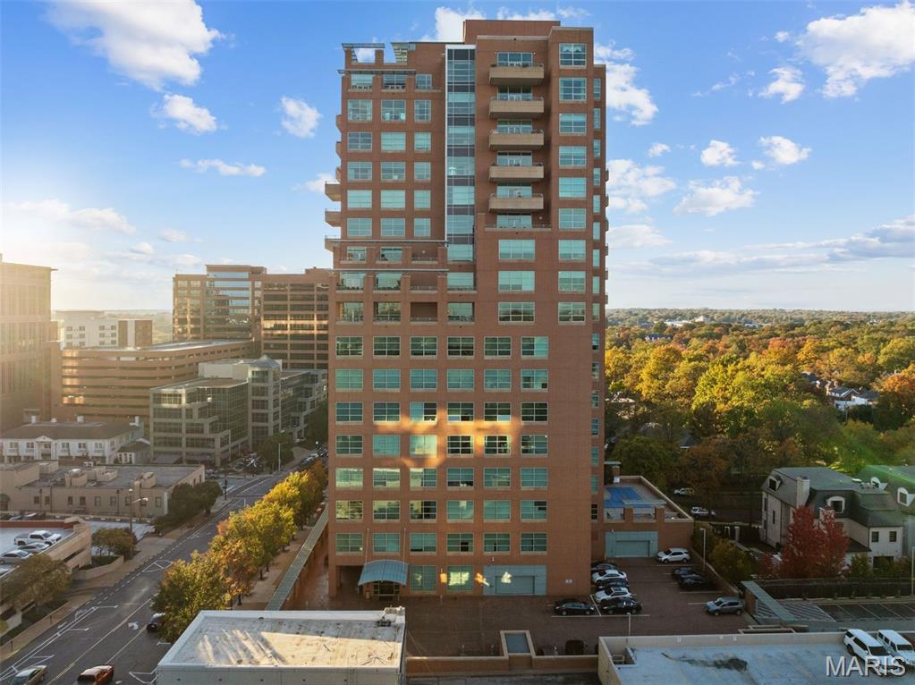
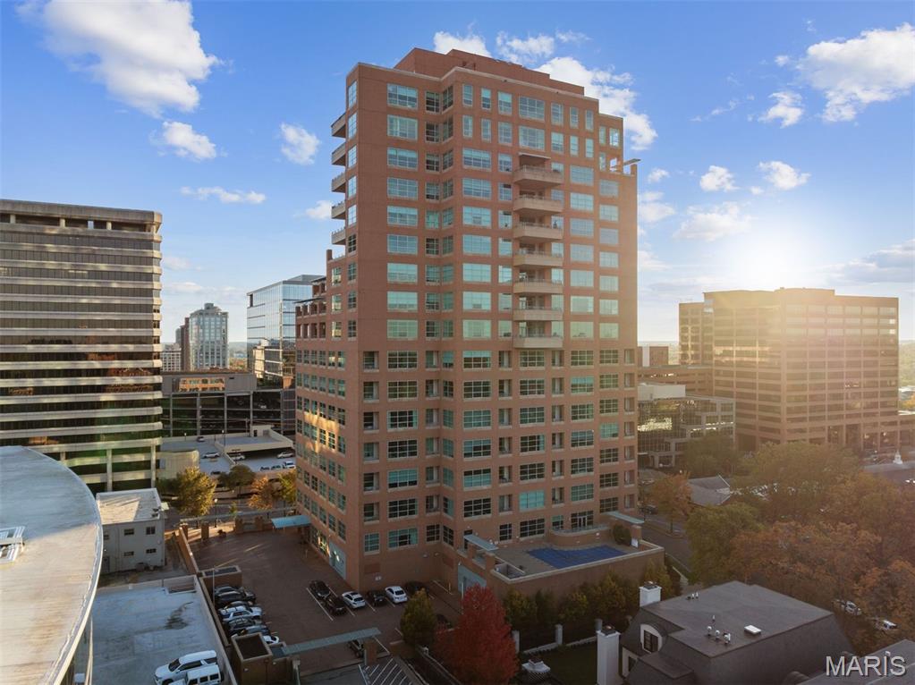
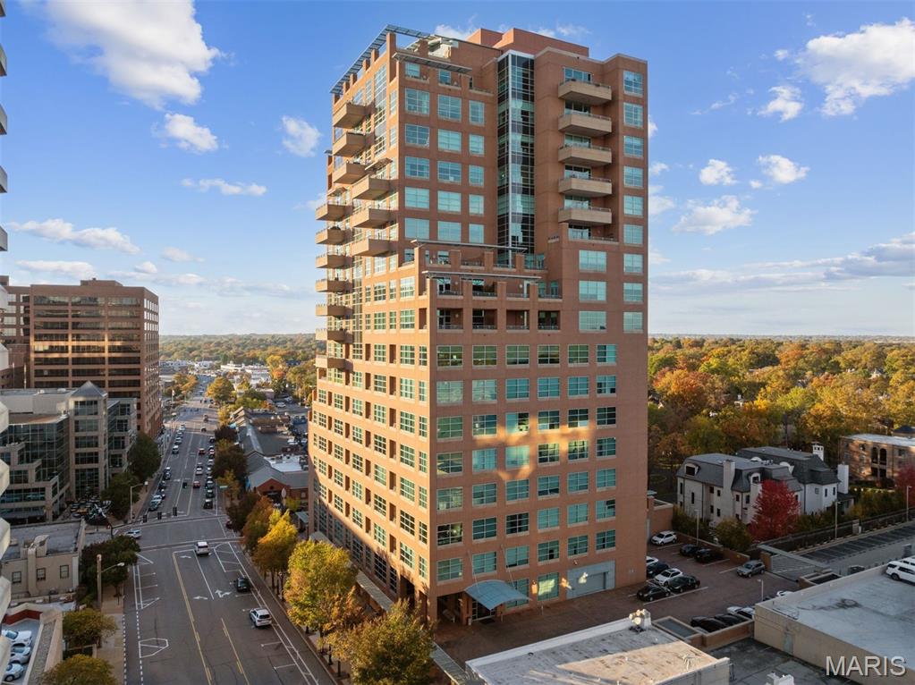
Maryland Walk offers exceptional amenities, including a remodeled 14th floor with stunning views of the St. Louis skyline, an updated fitness center, pool, and three private guest suites. The unit includes two secured garage parking spaces and a storage locker. Ideally located within walking distance to Clayton's top restaurants and shops.
Exclusions: Dining room chandelier, patio grill, and patio furniture.
To schedule a showing, please contact Rachel Sokolich at 314-640-1780. A minimum of 2 hours' notice is preferred.
Excluded- Dining room chandelier, grill on patio and patio furniture. Please call the listing agent to schedule a showing. 2hrs notice is preferred.

3
beds

3
baths

2,181 Sq.Ft. LIVING AREA

614.2 Sq.Ft. lot

Julie Lane

Julie Lane

Features & Amenities

Interior

  • total bedrooms3
  • Total bathrooms3
  • full bathrooms2
  • half bathroom1
  • Laundry room Laundry Room
  • APPLIANCES Stainless Steel Appliance(s), Gas Cooktop, Dishwasher, Disposal, Dryer, Freezer, Built-In Electric Oven, Built-In Refrigerator, Washer, Water Heater
  • other interior Features Bookcases, Breakfast Bar, Custom Cabinetry, Double Vanity, Elevator, High Ceilings, Kitchen/Dining Room Combo, Walk-In Closet(s)

Area & Lot

  • Status Sold
  • Date Sold June 9, 2026
  • Living Area2,181 Sq.Ft.
  • Lot Area614.2 Sq.Ft.
  • MLS® ID25079180
  • TypeCondo
  • YEAR BUILT2006
  • NeighborhoodClayton
  • Architecture StylesContemporary
  • Elementary SchoolMeramec Elem.
  • Middle SchoolWydown Middle
  • High SchoolClayton High
  • School DistrictClayton

Exterior

  • STORIES1
  • Garage Space2.0
  • water SourcePublic
  • utilitiesCable Connected, Electricity Connected, Phone Available, Sewer Connected, Water Connected
  • lot featuresCity Lot
  • parkingAssigned
  • HEAT TYPEElectric, Forced Air
  • AIR CONDITIONINGCentral Air, Electric
  • sewerPublic Sewer
  • HOA AmenitiesAssociation Management, Elevator(s), Fitness Center, Meeting Room, Pool, Roof Deck, Storage
  • security FeaturesBuilding Security, Key Card Entry, Secured Garage/Parking
  • other exterior FeaturesBalcony

Financial

  • Price Upon Request

Clayton

An affluent community and bustling business hub bordering the city of St. Louis and beautiful Forest Park.

Explore

Work with Cindy

Janet McAfee Inc. is the leading independent real estate broker in St. Louis. We have grown from humble beginnings of five agents in the basement of our founder's home to almost 100 sales associates in our corporate Ladue, Missouri headquarters.

Follow Us on Instagram